How to Choose Skylight Blinds for Large Glass Roofs
Choosing skylight blinds for a large glass roof is not simply a matter of selecting fabric and a motor. The system must control fabric sag, roller-tube deflection, edge movement and heat around the glazing. These problems intensify as the opening becomes wider or closer to horizontal.
A dependable specification starts with the unsupported span, roof angle, tension method, mounting position and maintenance access.
NewHoo skylight shading systems are available in widths from 0.8 m to 4 m per system. Wider roofs are normally divided along structural beams and operated through individual or group control.
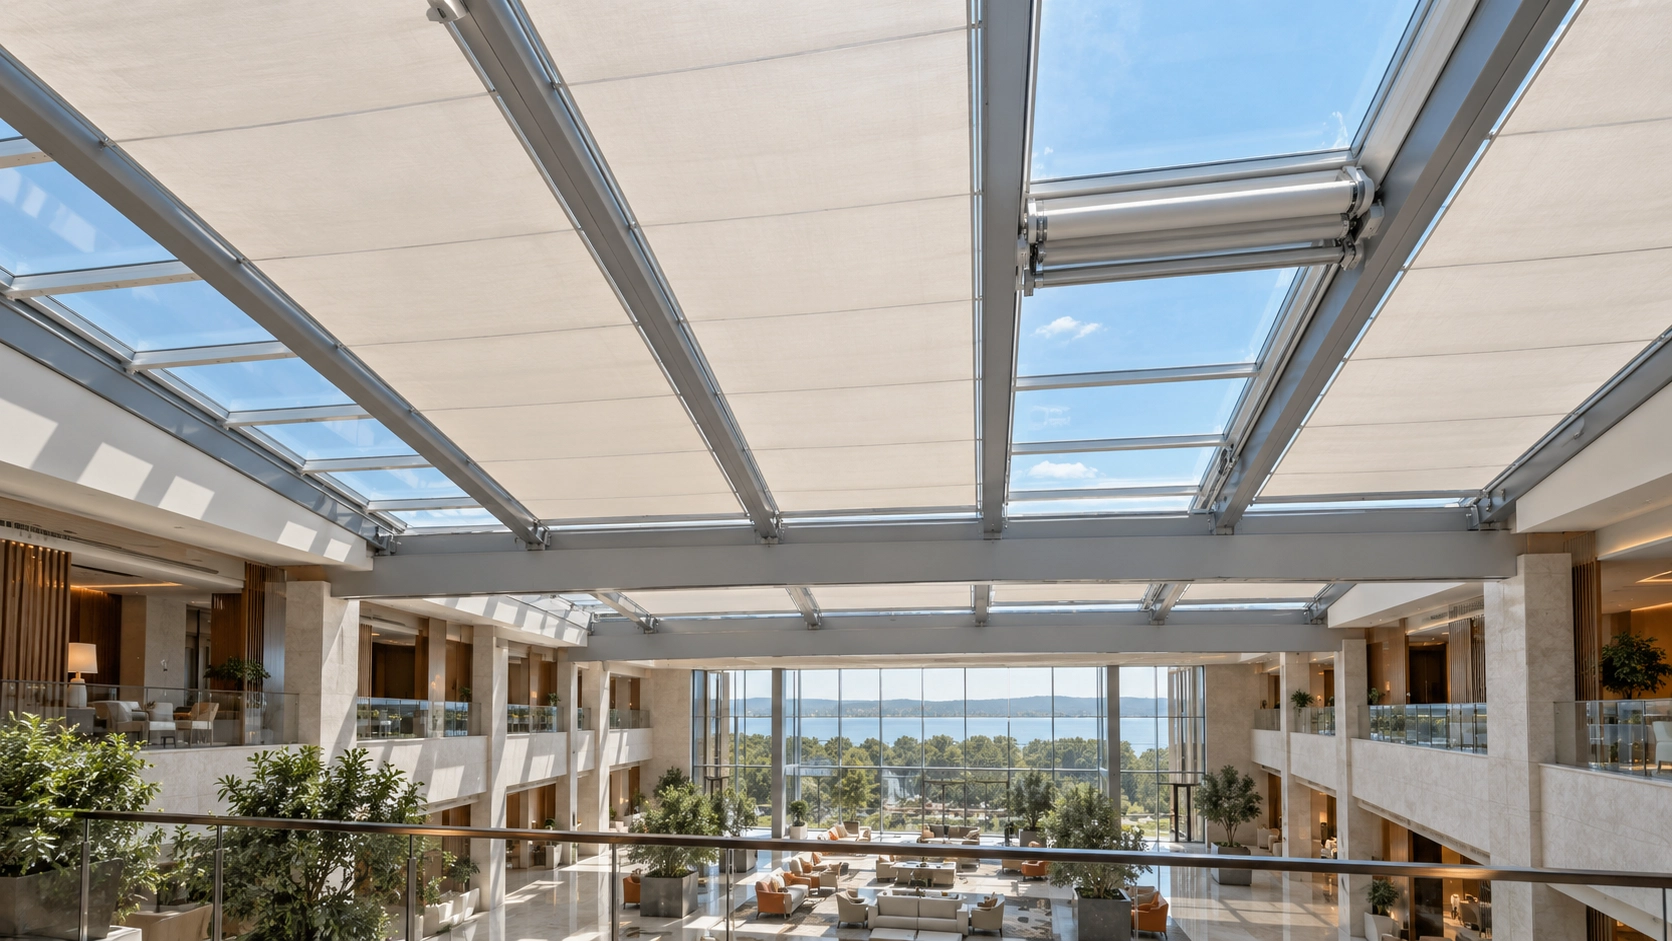
Start With the Glass-Roof Structure
Standard branded roof windows may accept original accessories. A project-specific system is more relevant for conservatories, multi-panel roofs, commercial atriums and sloped glass ceilings without standard model codes.
Before selecting the fabric, record:
- Clear width between structural supports
- Required fabric travel length
- Roof angle
- Available fixing surfaces
- Position of crossbeams, vents and actuators
- Interior or exterior mounting preference
- Glass construction and coating, if known
Measure the structural opening, not only the visible glass. The headbox and guides require space, and the supporting frame—not the glass—must provide the fixing surface.
Gravity Sag: Why Roof Angle Matters
On a vertical window, gravity helps the fabric hang in its normal operating direction. On a horizontal roof, the fabric weight acts away from the glass plane. A shallow roof therefore needs more active fabric control than a steeply inclined opening.
For a simplified tensioned cable or support line, approximate midspan sag can be expressed as:
f ≈ wL2 / 8H
Here, f is approximate sag, w is the distributed load, L is the unsupported span and H is the horizontal component of tension.
This is a screening relationship rather than a final blind calculation. Actual performance also depends on roof angle, textile stiffness, guide friction, temperature and system geometry. When load and tension remain unchanged, increasing a span from 2 m to 4 m can create roughly four times the sag tendency. A published study on vertical sag in stretched wire similarly identifies span and tension as central variables.
For this reason, a 4 m shallow-roof blind cannot be treated as a proportionally enlarged 2 m blind.
Four Components Control Four Failure Modes
Calling a skylight blind “heavy duty” does not explain how it works. Each component should address a specific mechanical risk.
1. Roller Tube: Controls Widthwise Deflection
As the system becomes wider, the roller tube becomes more susceptible to bending. NewHoo should select its diameter and reinforcement from the width, fabric load and permitted deflection. A stronger motor cannot correct a mechanically undersized tube.
2. Closed Guide: Retains the Fabric Edges
A closed ZIP-style guide retains the fabric edges and helps keep the terminal bar aligned. The guides require straight, parallel mounting surfaces; changing distance between them can cause friction or skewed movement.
3. Spring or Cable Compensation: Maintains Tension
Tension may be produced by pretensioned cables, spring compensation, an opposed roller or a tensioned terminal bar. It should remain effective during extension, stopping and retraction. The guide retains the edge; the tension mechanism resists sag along the operating direction.
4. Motor and Controls: Coordinate Movement
Motorized operation is the practical starting point for high or multi-section roofs. Controls may provide individual movement, group operation or compatible KNX or Zigbee integration.
A two-motor or opposed-drive arrangement should only be used when synchronization is engineered into the system. Unsynchronized motors can create unequal tension and skewed travel.
Quick Engineering Selection Matrix
The following is a NewHoo preliminary selection guide, not an international standard or final fabrication schedule. The angle bands identify where additional tension control should be evaluated.
| System Width | Roof Angle | Main Risk | Starting Configuration |
|---|---|---|---|
| Below 2.5 m | 0°–15° | Gravity sag | Enclosed guides plus spring, cable or opposed-drive tension |
| 2.5–4.0 m | 0°–15° | Sag and tube deflection | Reinforced tube, enclosed guides and active tension compensation |
| Above 4.0 m | 0°–15° | Single-system width exceeded | Divide along structural beams and use group control if required |
| Below 2.5 m | 15°–45° | Uneven fabric travel | Motorized guided system with continuous tension |
| 2.5–4.0 m | 15°–45° | Tube and guide alignment | Reinforced tube and engineered tension mechanism |
| Above 4.0 m | 15°–45° | Installation and servicing | Multiple systems aligned with roof bays |
| Below 4.0 m | 45°–90° | Edge movement or tube deflection | Motorized ZIP or enclosed-guide roller system |
| Above 4.0 m | 45°–90° | Single-system width exceeded | Multiple guided systems with zoned or group control |
The angle bands are screening categories, not universal limits. Final selection uses the actual fabric, span and mechanism.
Choose Interior or Exterior Shading
Both interior and exterior shades can reduce unwanted solar heat gain. The U.S. Department of Energy guidance on windows, doors and skylights recognizes exterior sunscreens and interior blinds or shades as valid solar-control measures.
If severe overheating is the primary problem, evaluate exterior shading first. If glare control, retrofit simplicity and indoor maintenance access are more important, evaluate an interior system first.
Exterior shading intercepts radiation before it passes through the glazing, making it the stronger starting option for highly exposed roofs in hot climates. The system must also address wind, drainage, electrical protection and maintenance access.
Interior shading is easier to retrofit and service. It suits spaces where adjustable daylight and glare control matter more than maximum solar rejection.
Select Fabric by Performance Priority
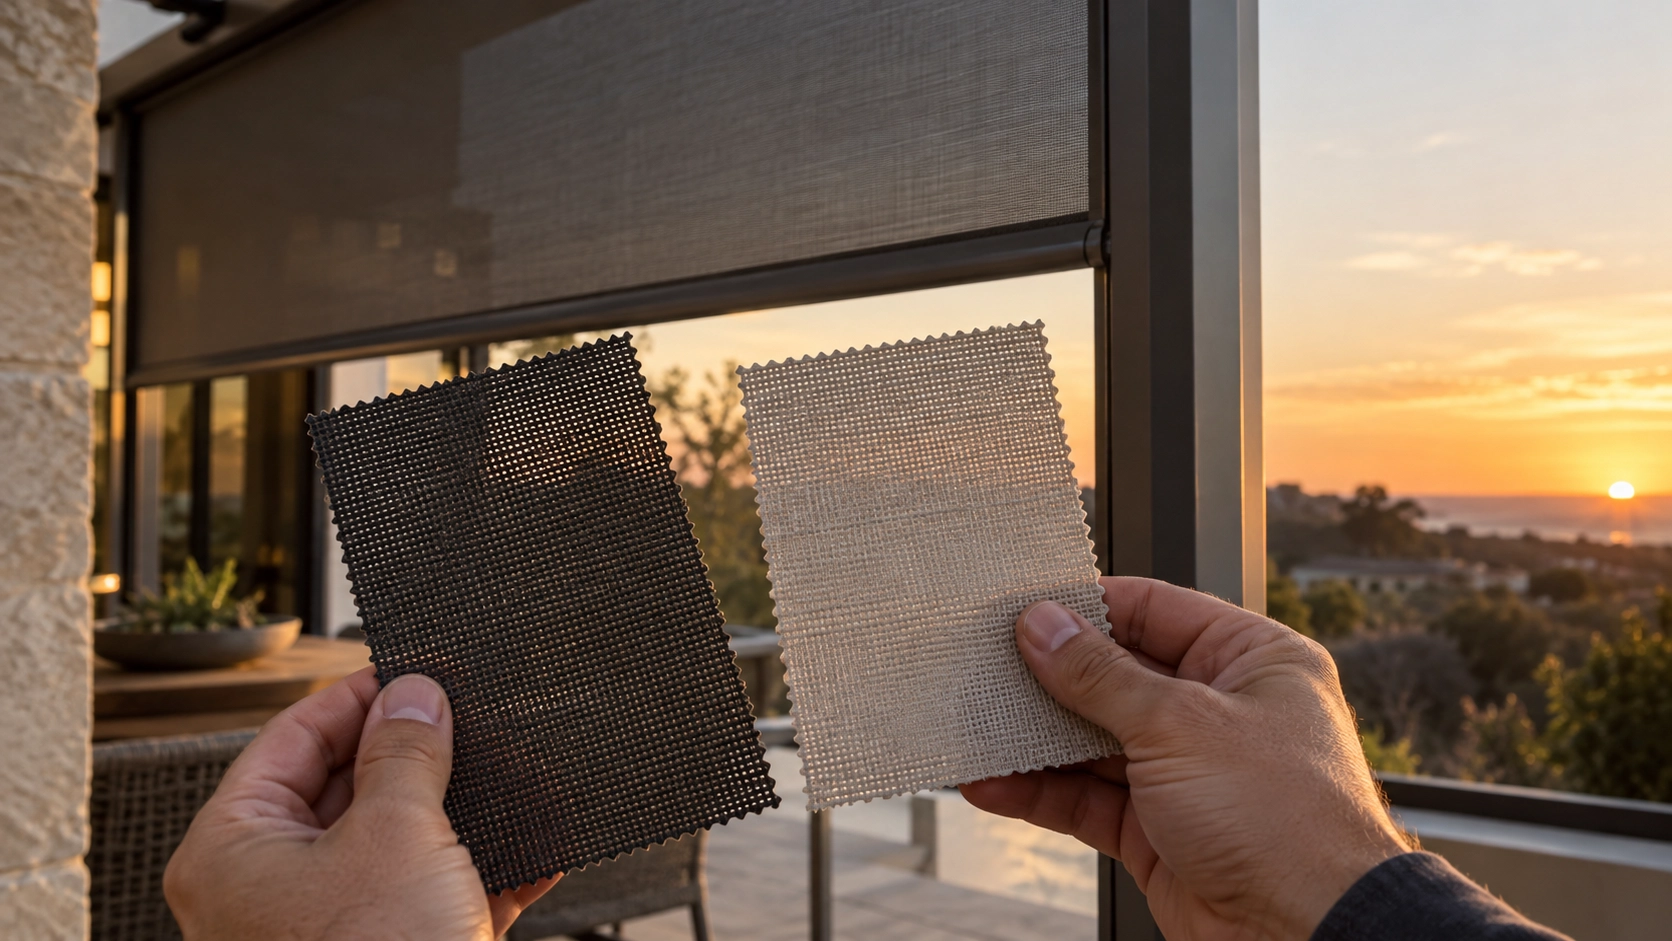
The buyer does not need to treat every fabric value as equally important. Start with the problem that must be solved.
| Project Objective | First Parameters to Check | Practical Starting Point |
|---|---|---|
| Severe atrium overheating | Combined system SHGC or g-value, solar transmittance and reflectance | Evaluate exterior solar control first |
| Office or restaurant glare | Visible transmittance and openness | Compare lower-openness solar-screen samples |
| Daylight with partial sky view | Openness, visible transmittance and color | Compare approximately 3% and 5% openness samples |
| Bedroom or media-room darkness | Fabric light transmission and edge leakage | Use 0% openness or blackout fabric with controlled guides |
| Dark fabric beneath insulated glass | Glass-facing reflectance, fabric absorption and ventilation | Use a lighter glass-facing surface and request a thermal review |
The National Fenestration Rating Council defines Solar Heat Gain Coefficient as admitted solar heat and Visible Transmittance as admitted daylight. A material may reduce solar transmission yet still admit enough visible light to cause glare.
Openness alone does not define thermal performance. Two fabrics with the same openness can have different transmittance, reflectance and absorption because of their color, yarn and coating.
For glare control, test samples against the actual sky direction. For blackout, evaluate the complete system because light can enter around guides, the headbox and module joints.
Thermal-Stress Warning for Dark Interior Blinds
A dark, highly absorbing blackout blind installed close to an insulated glass unit can create a hot cavity between the fabric and glass. The risk comes from temperature differences within the pane rather than simply from a high average temperature.
Pilkington’s thermal-safety guidance identifies internal blinds, roof angle, orientation, glass type, internal walls, heaters and shadows as variables affecting thermal risk. The Guardian Glass GlassTime Handbook also discusses partial shading, glass type and temperature differences as relevant thermal-stress factors.
Viracon’s Thermal Stress Breakage bulletin gives a useful illustration: in one example, an edge temperature of 21°C and center-pane temperature of 48°C—a difference of 27°C—produced approximately 2,500 psi of tensile stress, sufficient to break annealed glass in that example.
This is not a universal threshold. Glass treatment, edge condition and panel size also influence resistance.
Is a 50 mm Air Gap Sufficient?
A 50 mm ventilated separation may be used as a concept-stage target where space permits, but it is not a universal safety standard.
For a dark interior blind beneath a large insulated skylight:
- Do not allow the blind or headbox to touch the glass.
- Provide an airflow path instead of a sealed cavity.
- Treat 50 mm as an initial design allowance, not a safety guarantee.
- Obtain the full glass build-up, including coatings and heat treatment.
- Ask the glass supplier or façade engineer to review thermal stress.
- Check partially deployed positions, which may create sharply divided hot and shaded areas.
Tempered glass has greater thermal-stress resistance than annealed glass, but the complete assembly still requires review.
Divide Roofs Wider Than One System Can Cover
When the opening exceeds 4 m, begin with the structural grid. Aligning joints with roof beams provides better fixing surfaces and makes modules easier to install and service.
A 7.2 m roof, for example, may be evaluated as two sections of approximately 3.6 m if a suitable central beam exists. Unequal structural bays do not require equal blind widths. Each module can follow its bay, provided it remains within the available width range.
Avoid creating a final section narrower than 0.8 m. Redistribute the module widths or revise the layout. Systems of different widths can still share one control group when the motors and controller support it.
Information Required for an Engineering Review
For a preliminary NewHoo review, provide:
- Roof plan and side section
- Clear span between beams
- Fabric travel length and roof angle
- Glass build-up, if available
- Proposed interior or exterior mounting position
- Required fabric and control method
- Site photographs
For new construction, decide the headbox position, guide fixing surfaces, motor side, wiring route and maintenance access before the ceiling and electrical work are closed.
Frequently Asked Questions
Will Multiple Skylight Blinds Create Visible Joints?
Yes. Each system requires its own guides or boundaries. The cleanest result is achieved by aligning them with existing roof beams or glass-panel divisions so that they follow the architectural grid.
Can Systems of Different Widths Operate Together?
Yes, provided the selected motors and controller support group operation. Group control does not require every blind to have identical dimensions.
Can an Existing Glass Roof Be Retrofitted?
Often, yes. The main requirement is a continuous and sufficiently strong fixing surface for the headbox and guides. An additional mounting profile may be required where the existing frame is too narrow or irregular.
What If the Structural Bays Are Unequal?
The systems can be manufactured in different widths and aligned with the actual bays. The control strategy can still group them together, while each blind retains its own mechanical structure.
Request a Glass-Roof Mechanical Review
Submit the structural drawing, roof angle, crossbeam spacing, glass build-up and required shading area to request a preliminary 3D mechanical-clearance and load-analysis proposal for a large-span skylight shading system.
The review can evaluate system division, roller-tube span, guide positions, fabric travel, motor zoning, maintenance access and potential glazing thermal-stress concerns.
How to Reduce Heat and Glare Under a Glass Roof
How to Choose ZIP Screens for High-Rise Balconies
Related Article