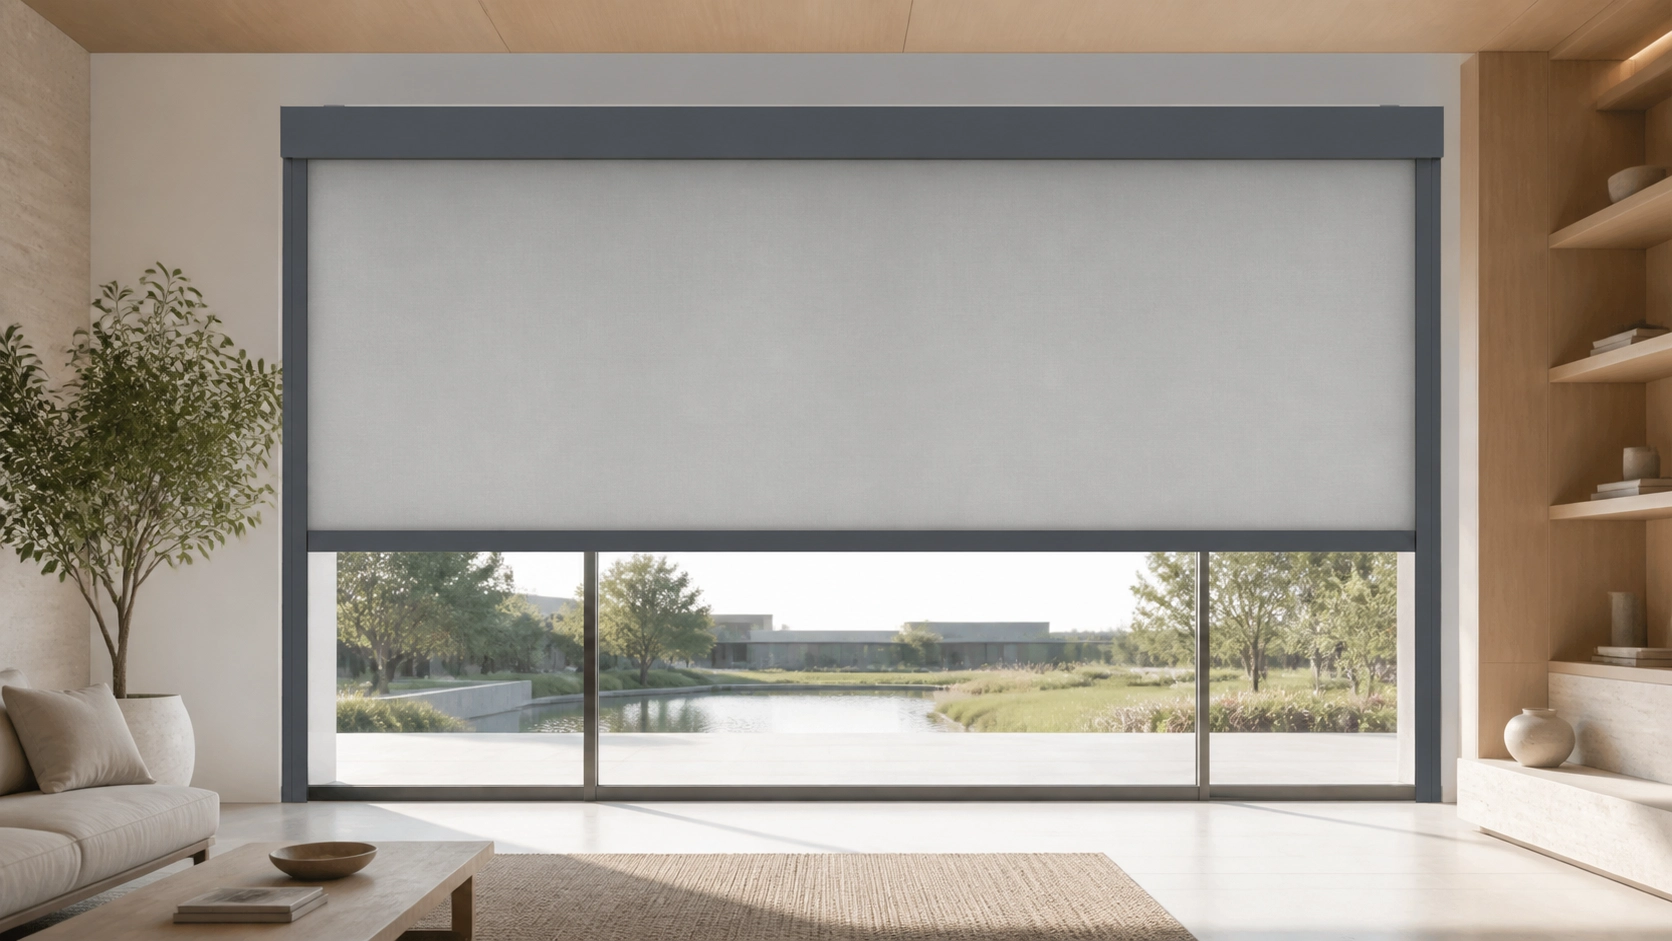
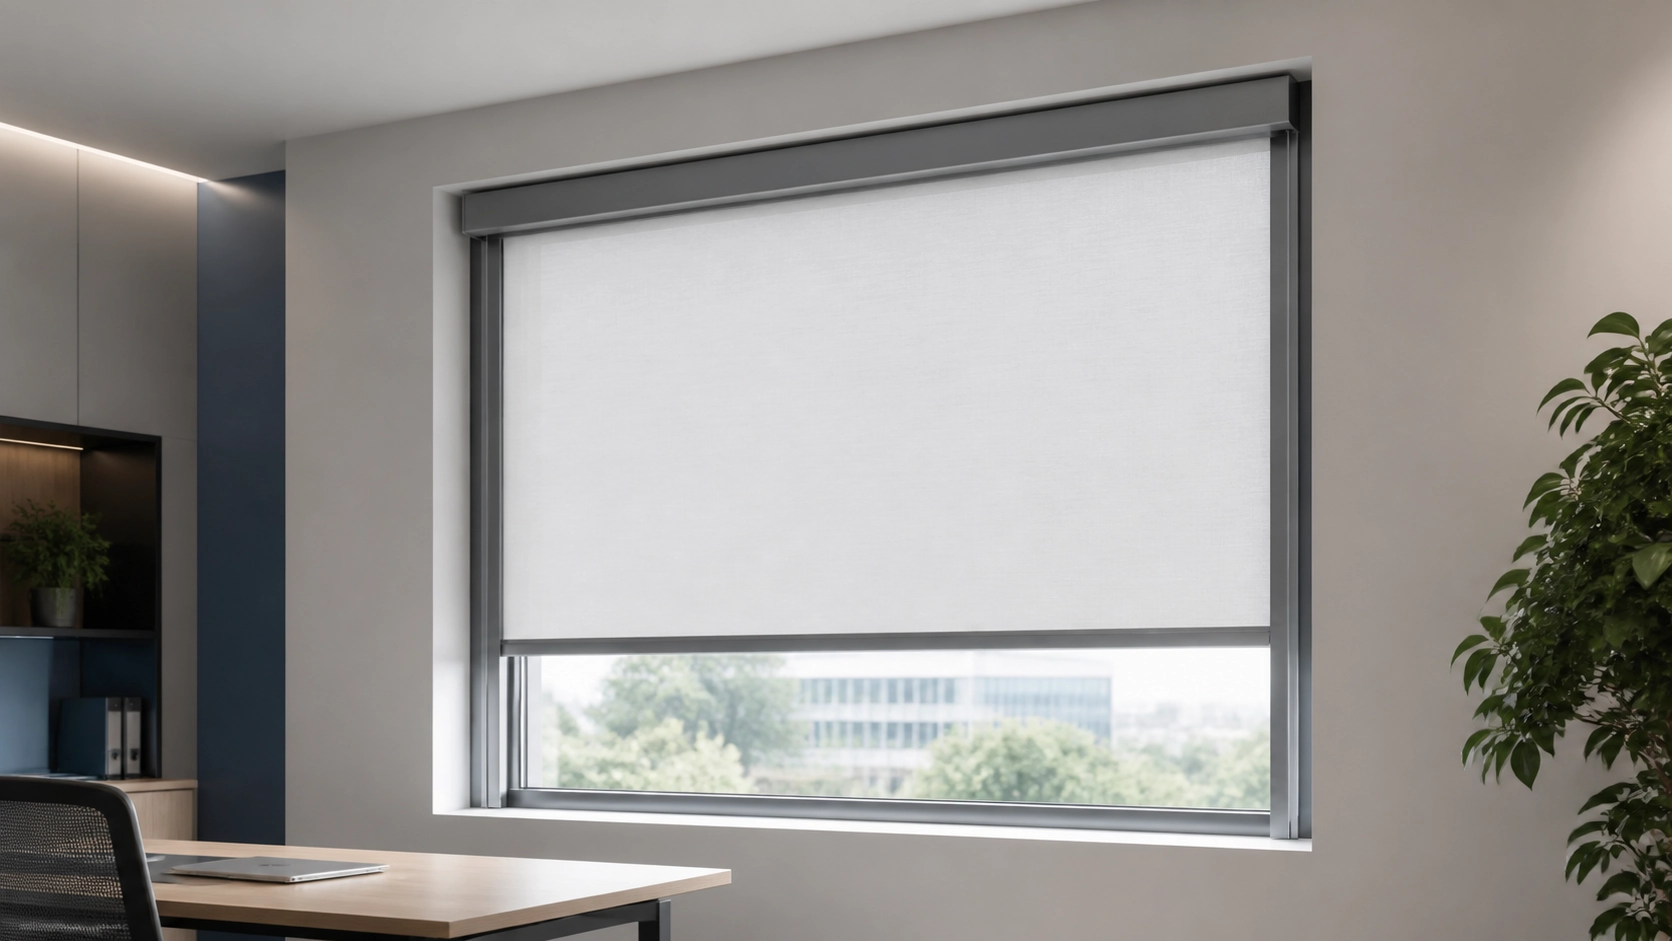
WR70 Indoor Windproof Roller Blind for Small and Narrow Windows
How two independently controlled ZIP-guided roller shades and a customized corner post solved sunlight, privacy and fabric-stability challenges on a high-rise residential balcony.
A Corner Balcony Requires More Than Two Standard Roller Shades
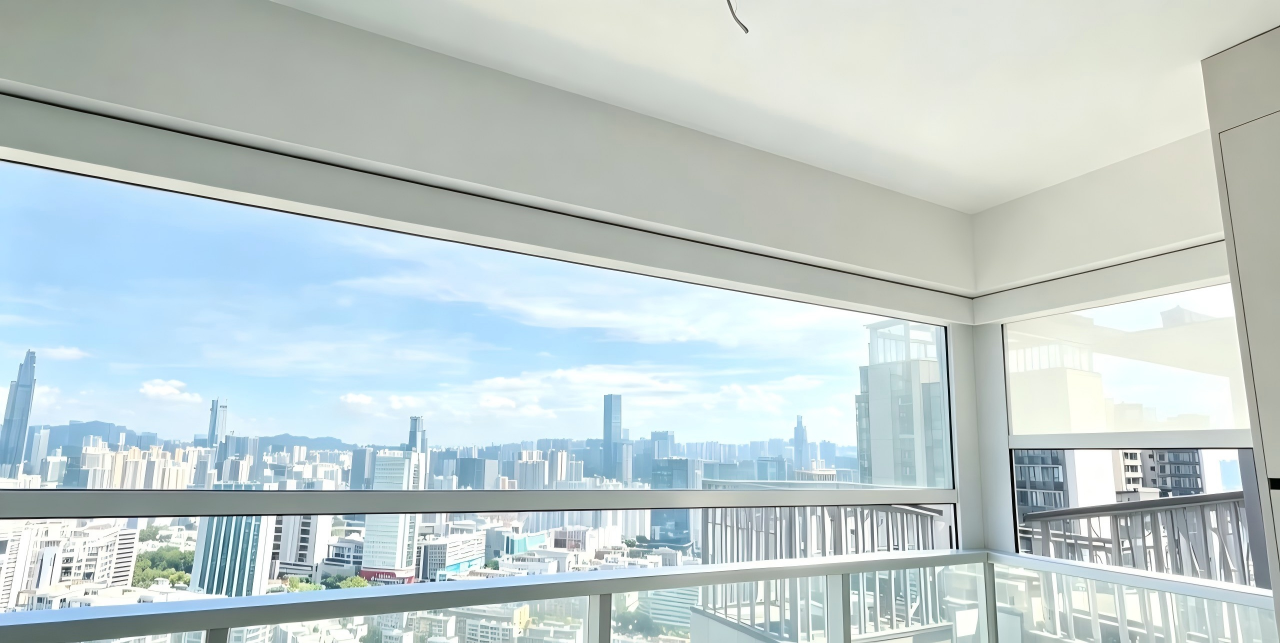
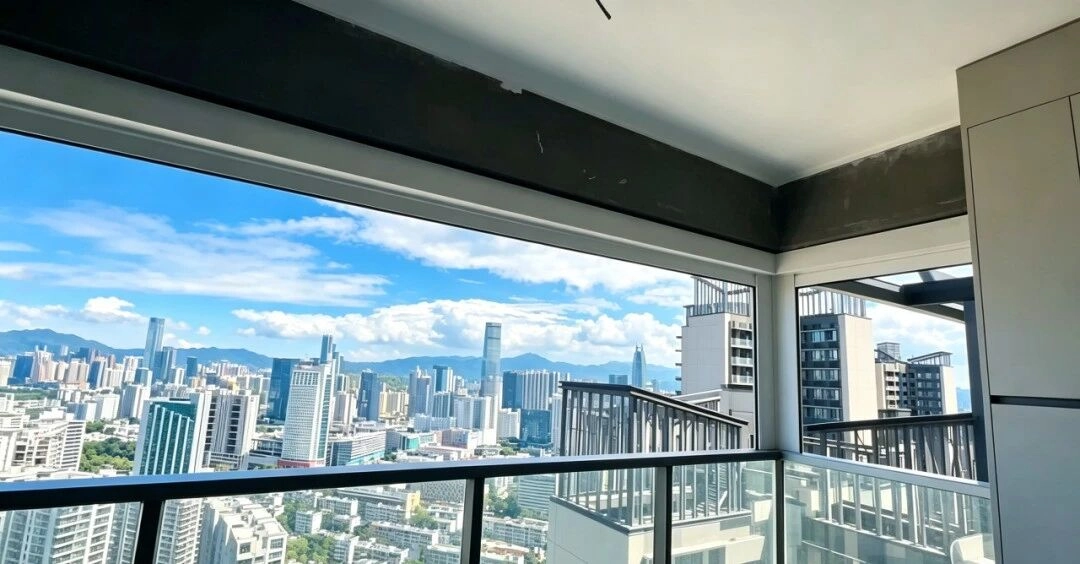
L-shaped balconies provide panoramic views and natural light from two directions. However, the same layout also creates changing sun exposure, stronger crosswinds and a difficult transition point where the two shade systems meet.
For this residential project, NewHoo developed a customized outdoor shading solution using two independently operated ZIP-guided roller shades and a dedicated corner support structure.
The objective was to improve solar control, privacy and fabric stability while preserving the balcony's open view and architectural appearance.
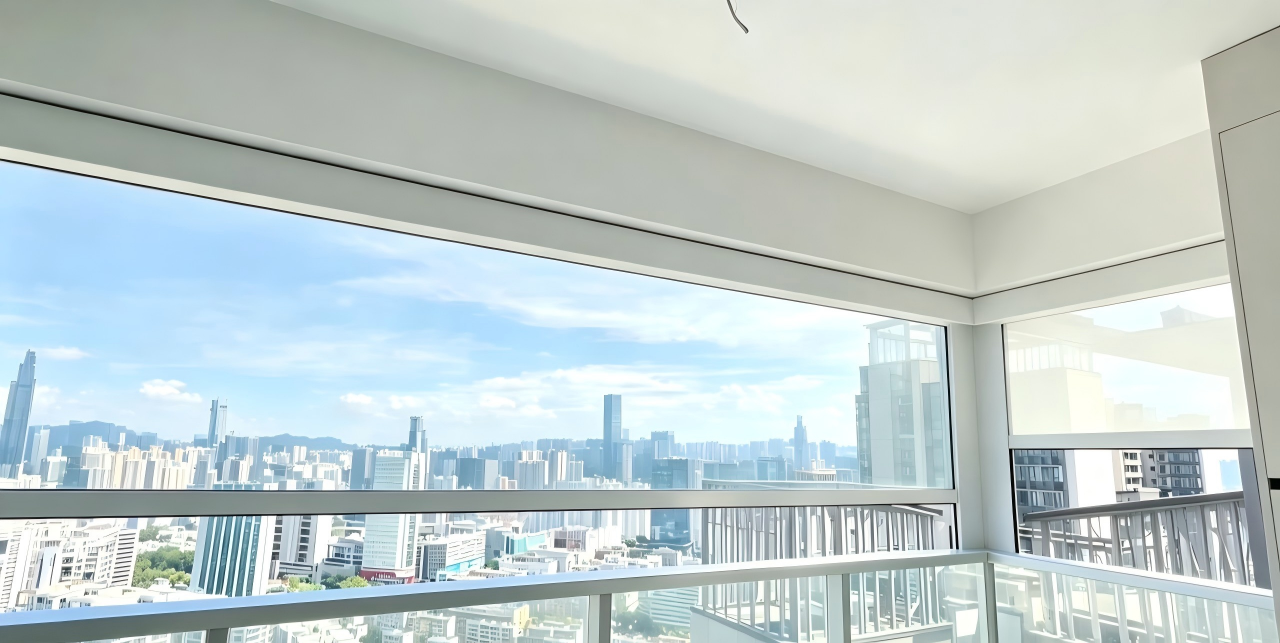
Core Project Requirements
The system was configured around the balcony geometry, operating requirements and outdoor exposure.
Why L-Shaped Balconies Are Difficult to Shade
The corner affects sunlight control, component clearance, track alignment and fabric behavior.
Different Sun Exposure
One side may receive direct morning sunlight while the other is exposed to stronger afternoon glare. Operating both shades together would reduce control flexibility.
Visible Corner Gaps
Standard cassettes and side tracks may interfere with each other at the corner, leaving light gaps, uneven alignment or unfinished connections.
Outdoor Fabric Movement
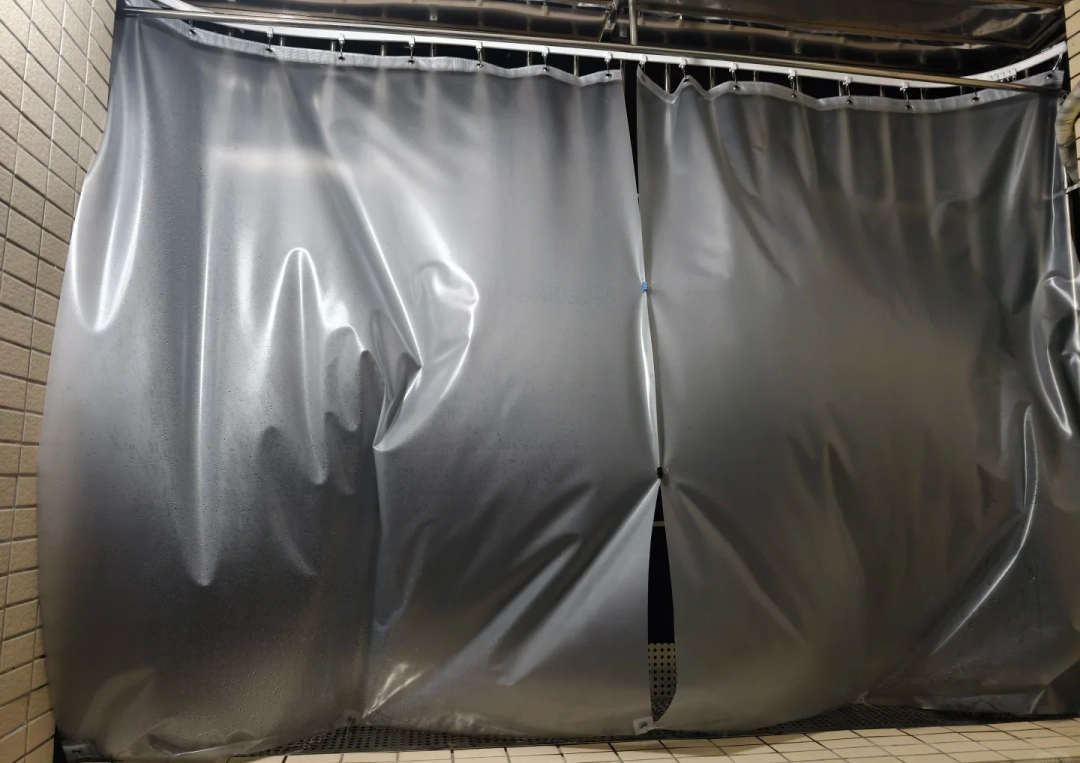
Unsupported roller fabric may sway, flap or move away from the opening when exposed to crosswinds and pressure changes.
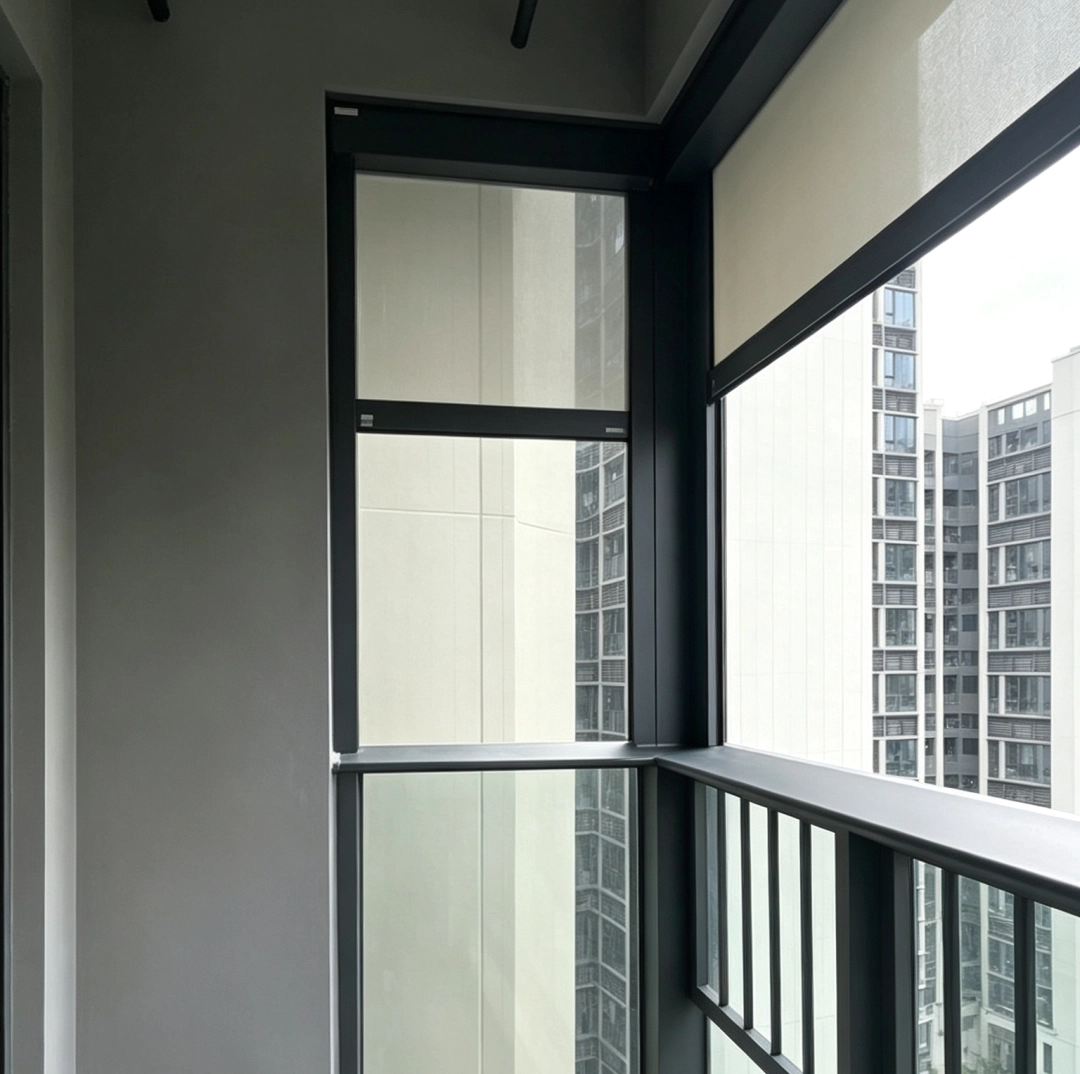
Two Independent Shades Connected by a Dedicated Corner Post
The balcony was divided into two independent shading zones. Each side uses its own roller tube, solar screen fabric and ZIP-guided side-track system.
A customized corner post provides separate fixing surfaces for the two adjoining tracks and creates a controlled transition at the 90-degree corner.
- Independent operation for each side
- Reduced open gap at the corner
- Improved alignment between adjoining tracks
- Reduced interference between system components
- Cleaner architectural integration
Independent Control for Changing Sunlight Conditions
Each side can respond separately to sunlight, privacy and view requirements.
Individual Shade Control
The user can lower only the shade facing direct sunlight while keeping the second side open for ventilation and outward views.
Grouped Operation
Both shades can be operated together when complete solar coverage or additional privacy is required.
Remote or Wall Control
Motorized systems can be configured with handheld remotes, wall-mounted switches or compatible group-control accessories.
Project-Specific Configuration
Motor torque, roller tube size and control method are selected according to the finished system dimensions and project conditions.
How ZIP-Guided Tracks Improve Fabric Stability
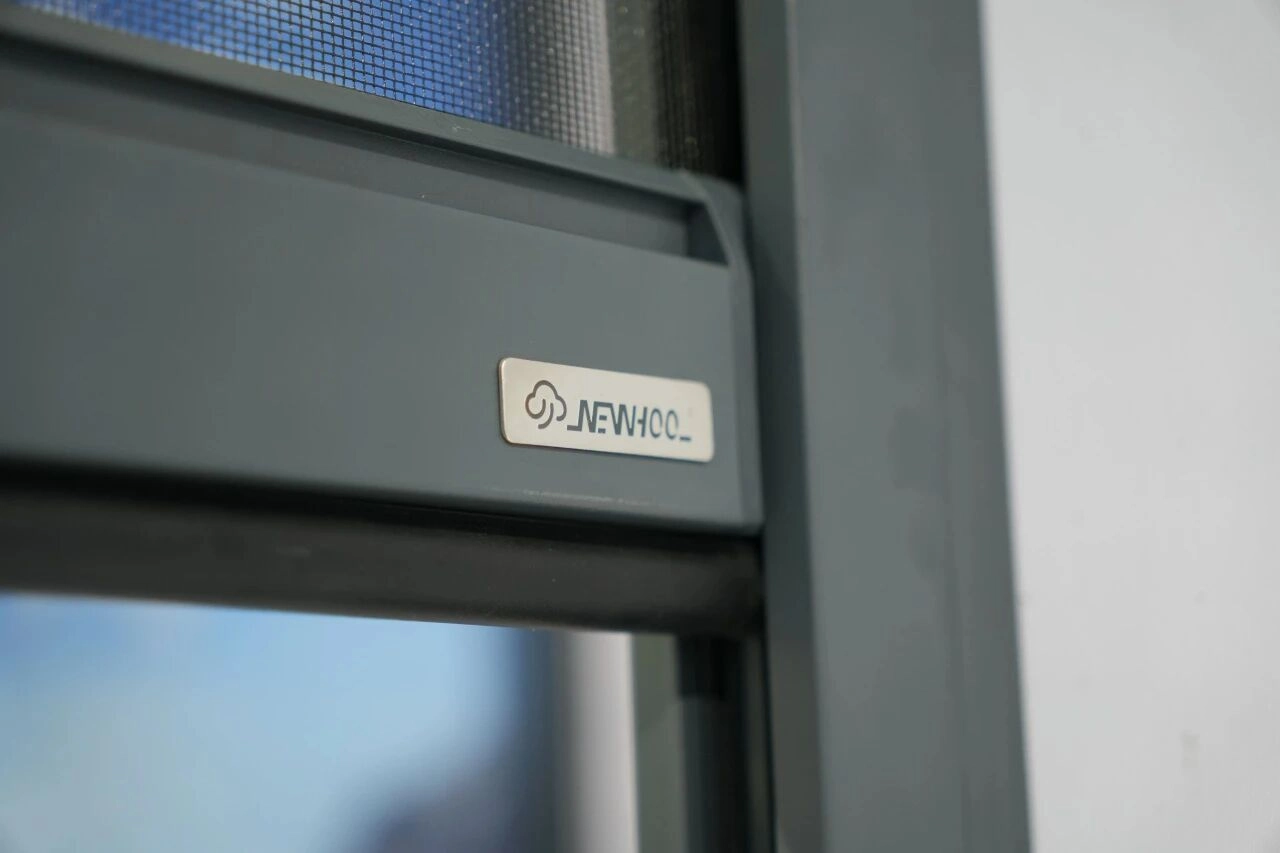
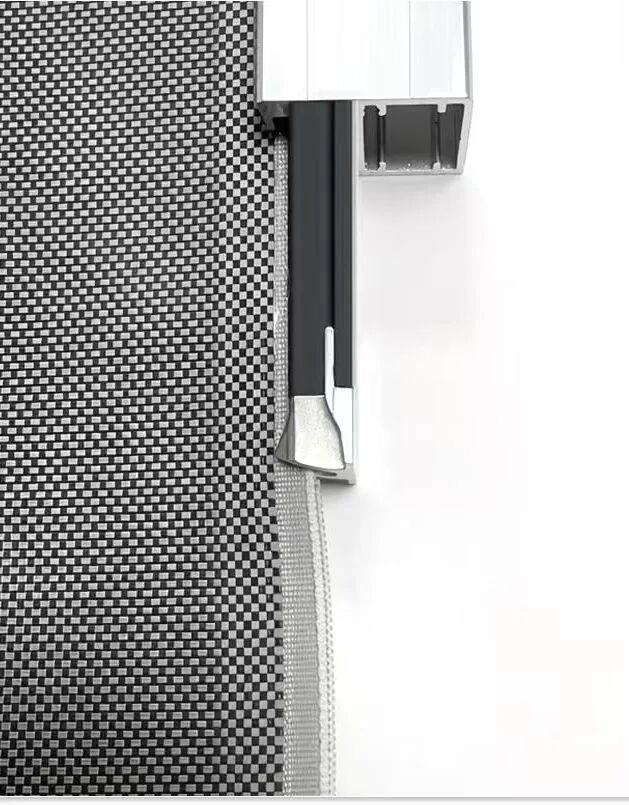
Each fabric edge is connected to a ZIP-style retention strip that travels inside an enclosed aluminum side track.
Unlike free-hanging shades, this structure keeps both fabric edges guided while the system is raising, lowering or remaining in the deployed position.
- Reduces uncontrolled sideways movement
- Helps maintain fabric alignment
- Reduces open gaps along the sides
- Improves solar-control coverage
- Provides more controlled outdoor operation
How the System Addresses the Main Installation Risks
The corner post provides separate fixing surfaces for both side tracks instead of forcing two standard profiles into a narrow transition point.
ZIP-guided tracks control lateral fabric movement, while the weighted bottom rail helps maintain downward tension.
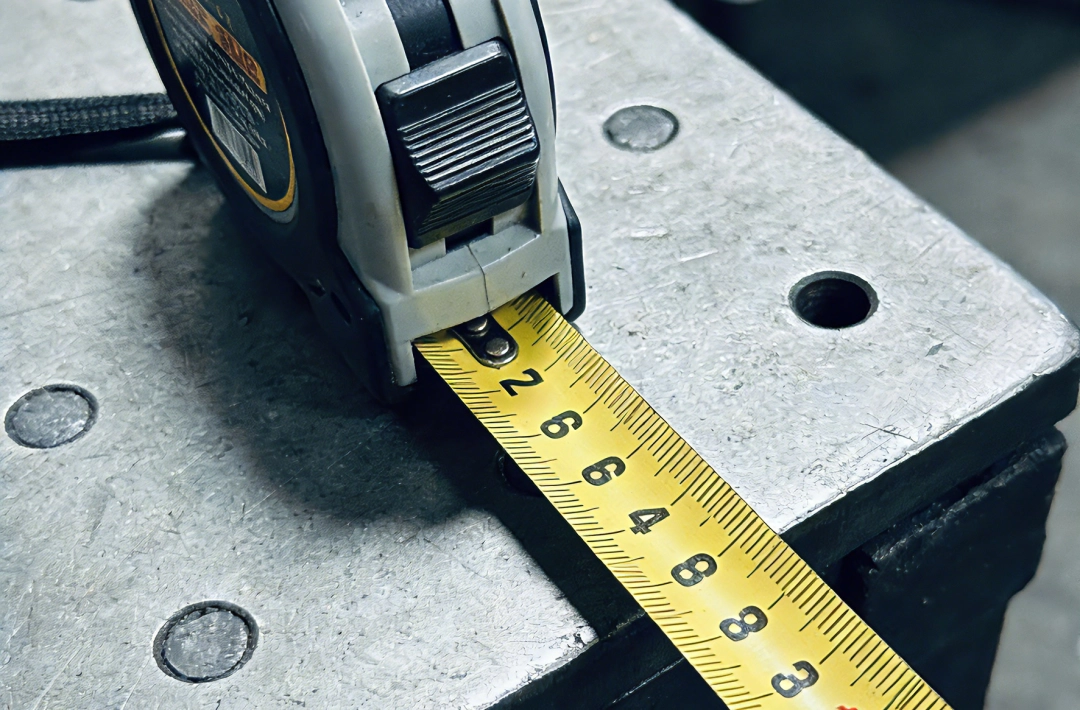
Width, height, fixing surfaces and the actual corner angle must be verified before production to avoid alignment and installation conflicts.
The Corner Should Not Automatically Be Assumed to Be 90 Degrees
Building tolerances, wall finishes and balcony-frame alignment can create measurable differences between the designed and finished opening.
The installer should confirm:
- Width at the top, middle and bottom
- Finished installation height
- Actual corner angle
- Cassette and track mounting clearance
- Door, window and railing interference
- Electrical access for motorized operation
A project-specific drawing should be reviewed and approved before production begins.
Exterior-Grade Materials and Operating Components
Long-term outdoor performance depends on the complete system rather than one individual component.
Aluminum Profiles
The cassette, side tracks, bottom rail and corner post use aluminum profiles selected for structural stability and exterior exposure.
Powder-coated finishes can be coordinated with balcony frames and project-specific architectural colors.
Exterior Solar Screen Fabric
Solar screen fabric reduces direct sunlight and glare while maintaining different levels of outward visibility.
Openness, color, privacy and view-through performance should be selected according to the project objective.
Motorized Drive System
The motor is installed inside the roller tube, keeping most of the operating mechanism concealed.
Motor selection must account for shade size, tube diameter, fabric weight and required torque.
Concealed Cassette
When raised, the fabric rolls into the upper cassette, helping protect the roller assembly and create a cleaner finished appearance.
Recommended Installation Process
Site Assessment
Review the balcony structure, sunlight direction, wind exposure, mounting surfaces, access conditions and possible component interference.
Detailed Measurement
Measure both sides independently and record multiple width, height and corner-angle dimensions.
System Design
Confirm shade dimensions, cassette and track sizes, corner-post details, fabric specification, motor selection and cable positions.
Production and Pre-Assembly Check
Verify component compatibility, track alignment and control programming before shipment.
Installation and Commissioning
Check vertical alignment, fabric travel, operating noise and independent or grouped control before project handover.
Suitable for Residential and Commercial Corner Openings
The same corner-system approach can be adapted to other two-directional outdoor openings.
Information Required for Project Evaluation
Complete site information helps the manufacturer select suitable tracks, roller tubes, motors, fabric and fixing details.
A Complete Corner Solution, Not Two Separate Shades
An L-shaped balcony system must control the corner connection, retain both fabric edges and accommodate different sunlight conditions on each side.
By combining two independent ZIP-guided roller shades with a customized corner post, this project created a practical balance between solar protection, privacy, outward visibility and architectural integration.
For contractors, distributors and project buyers, the complete opening should be evaluated as one system rather than treating each side as an unrelated roller shade.
Planning an L-Shaped Balcony Shading Project?
Send NewHoo the opening dimensions, corner angle, site photos and required control method. Our team can help develop a customized windproof roller shade configuration for residential and commercial corner openings.
Request a Custom Shading SolutionL-Shaped Balcony Windproof Roller Shades: A Corner Installation Case Study
CBD Fair Guangzhou 2026: Shading Systems for Larger, More Demanding Openings
Related Article