Industrial Roller Blinds for Factory Partitions: A Flexible Zoning Case Study
Real-World Factory Case Study
A flexible zoning solution for workshop floors, shared access routes and factory offices - without permanently dividing the building.
Open or separate production areas as operating requirements change.
Keep circulation open by day and create visible boundaries after shifts.
Control glare and privacy while retaining useful daylight.
Factories are rarely static. Production areas expand and contract, temporary storage appears during peak periods, and shared routes may need to stay open during working hours but become controlled zones after a shift ends. At the same time, offices built into the factory need daylight and ventilation without glare, visual clutter or excessive exposure.
Permanent partition walls create clear boundaries, but they also lock the floor plan into one arrangement. Lightweight hanging curtains are more flexible, yet they may sway in factory airflow, leave uncontrolled side gaps and look untidy in a carefully managed facility.
This project used industrial roller blinds for factory partitions to create a middle path: guided fabric screens that can be lowered when separation is needed and rolled into a compact headbox when the space needs to reopen.
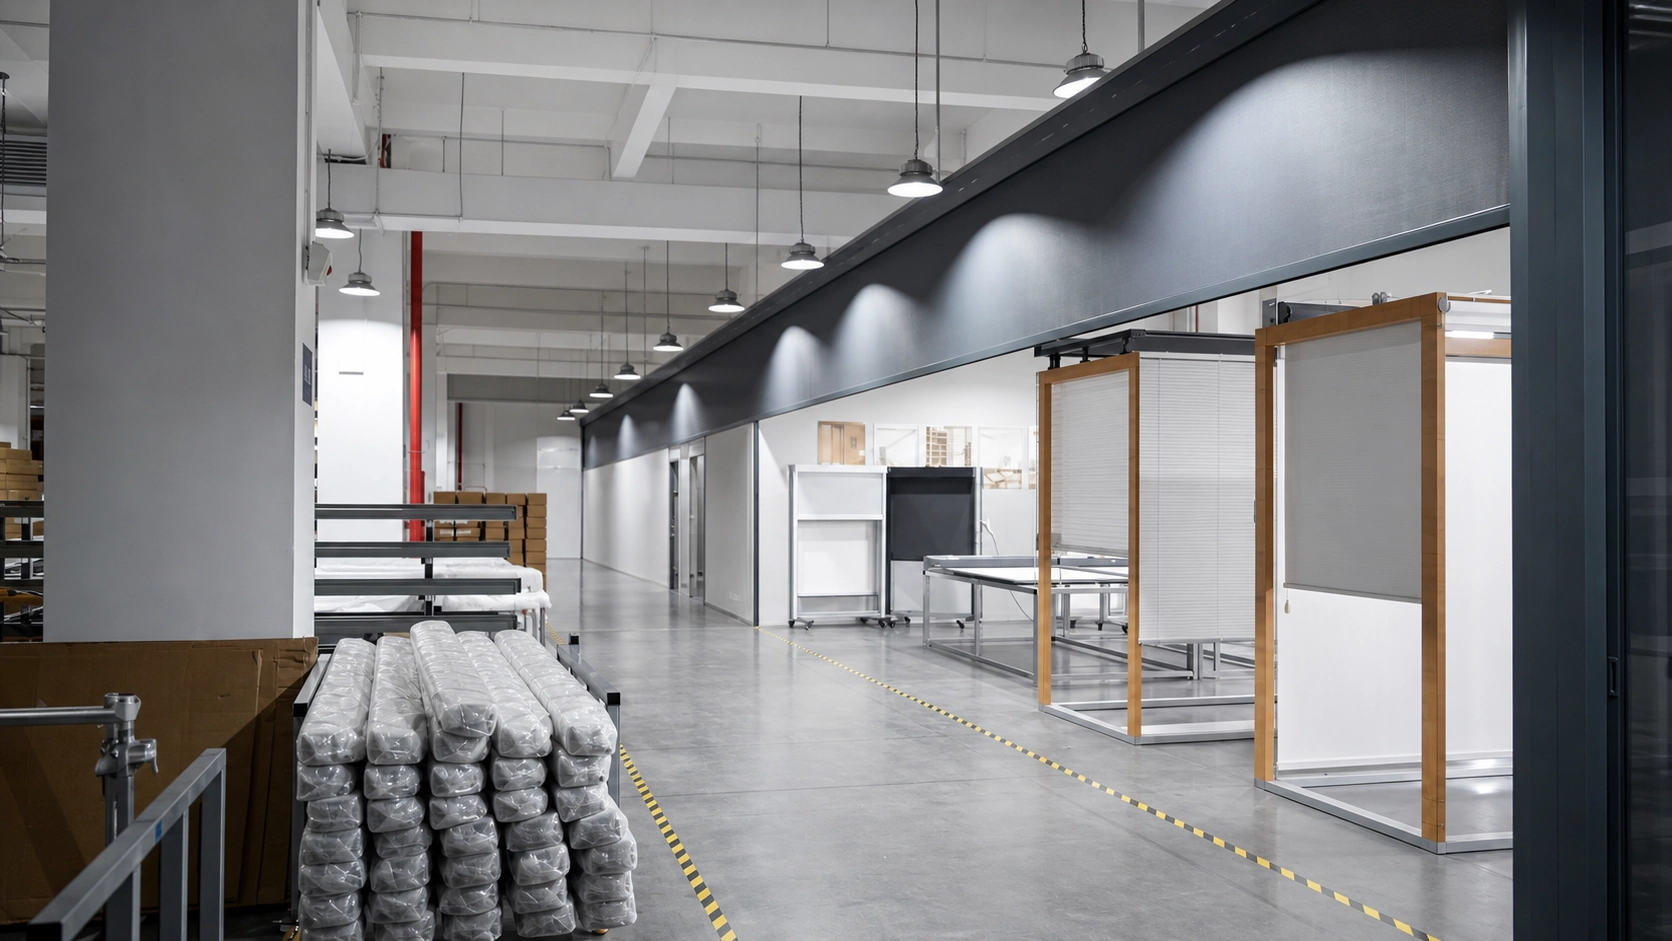
Project Brief: One Factory, Three Space-Control Problems
The factory required one coordinated solution for workshop zoning, access-route separation and office light control. The existing structure was to remain largely unchanged, installation had to be efficient, and the blinds needed a neat finish suitable for frequent operation.
Dynamic zoning
Production and storage zones had to change as workloads and operating plans changed.
Flexible separation
Stair and freight routes needed to remain open during operations but become easier to manage after hours.
Light control
Small windows required better glare control, privacy and visual consistency.
Efficient retrofit
The project needed to improve functionality without major structural reconstruction.
The Solution at a Glance
| Area | Operational challenge | Roller blind solution | Practical result |
|---|---|---|---|
| Workshop floor | Fixed partitions could not follow changing production needs. | Retractable guided blinds used as flexible zone dividers. | Zones can be defined when required and reopened without occupying floor space. |
| Stair and freight routes | Shared routes had to stay open by day but become controlled after shifts. | Fully retractable blinds installed across selected access points. | Clear daytime circulation and more visible after-hours separation. |
| Factory office | Glare, side light gaps and visual exposure affected comfort. | Closely fitted guided blinds with light-filtering fabric. | More controlled daylight, reduced glare and a cleaner window finish. |
| Existing building | Major construction would disrupt operations and increase cost. | Custom-measured retrofit installation. | Faster delivery with limited alteration to the original structure. |
1. Retractable Workshop Zoning That Follows Demand
Open factory floors are efficient, but they become difficult to manage when each functional area changes at a different pace. A production zone may need additional floor space during a busy period, while a temporary storage area may disappear when stock levels return to normal. Permanent walls cannot respond to these changes without further construction.
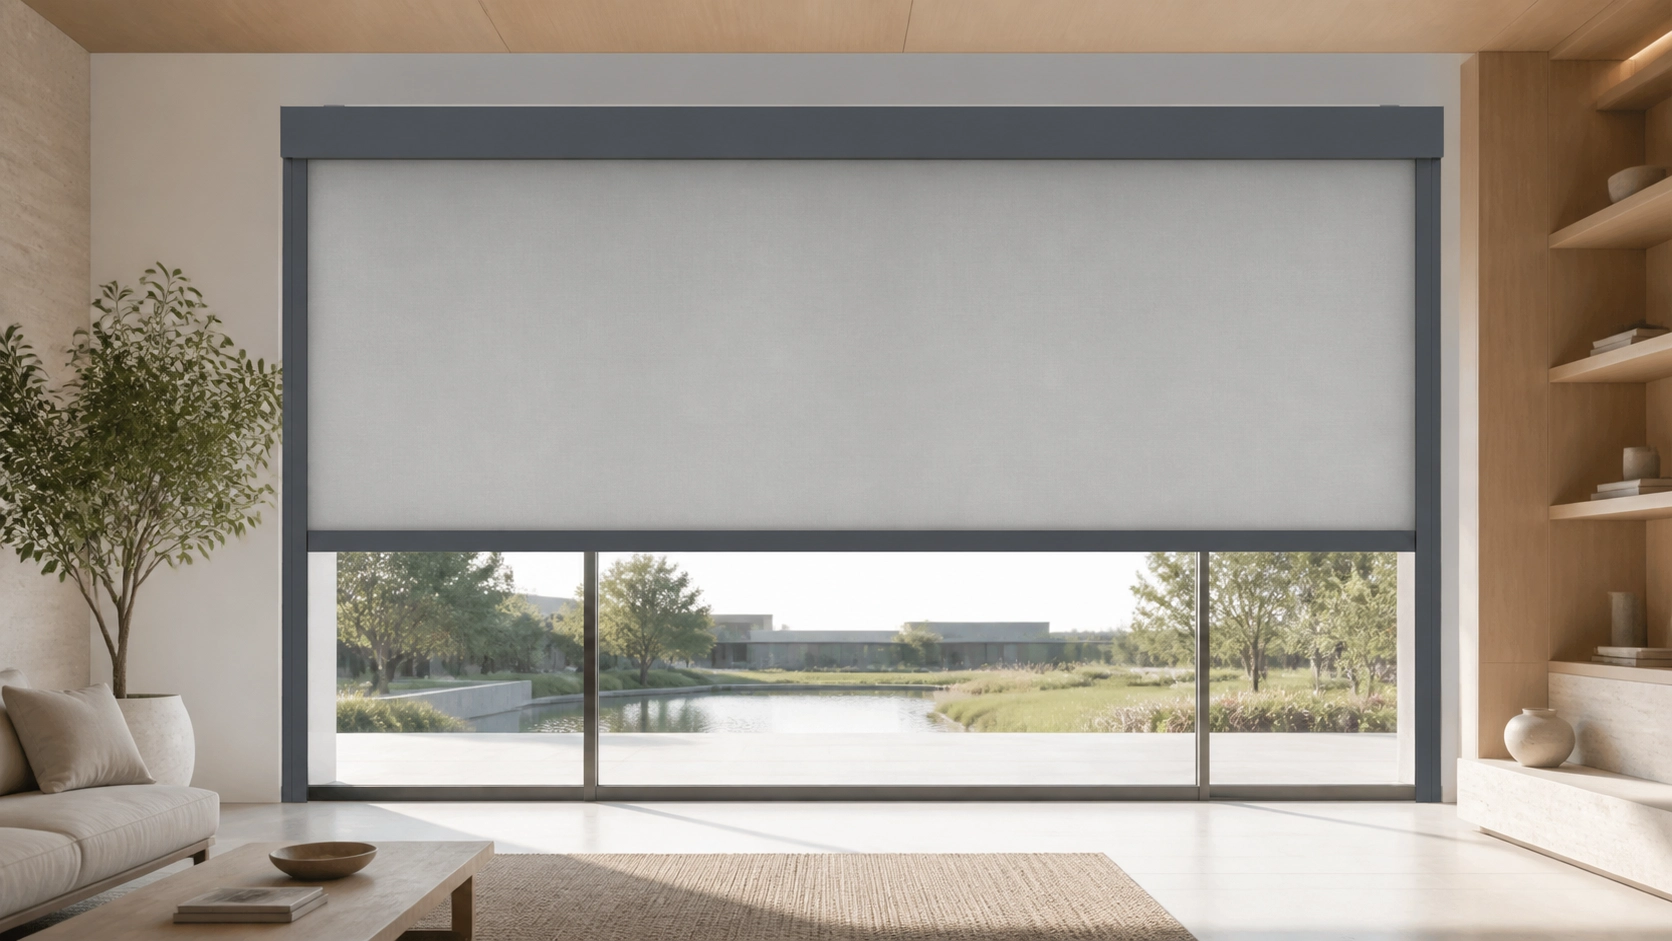
In this project, guided roller blinds were installed as retractable factory partitions. When lowered, each blind creates a visible boundary between work zones. When the layout needs to change, the fabric rolls into the headbox and releases the full opening below.
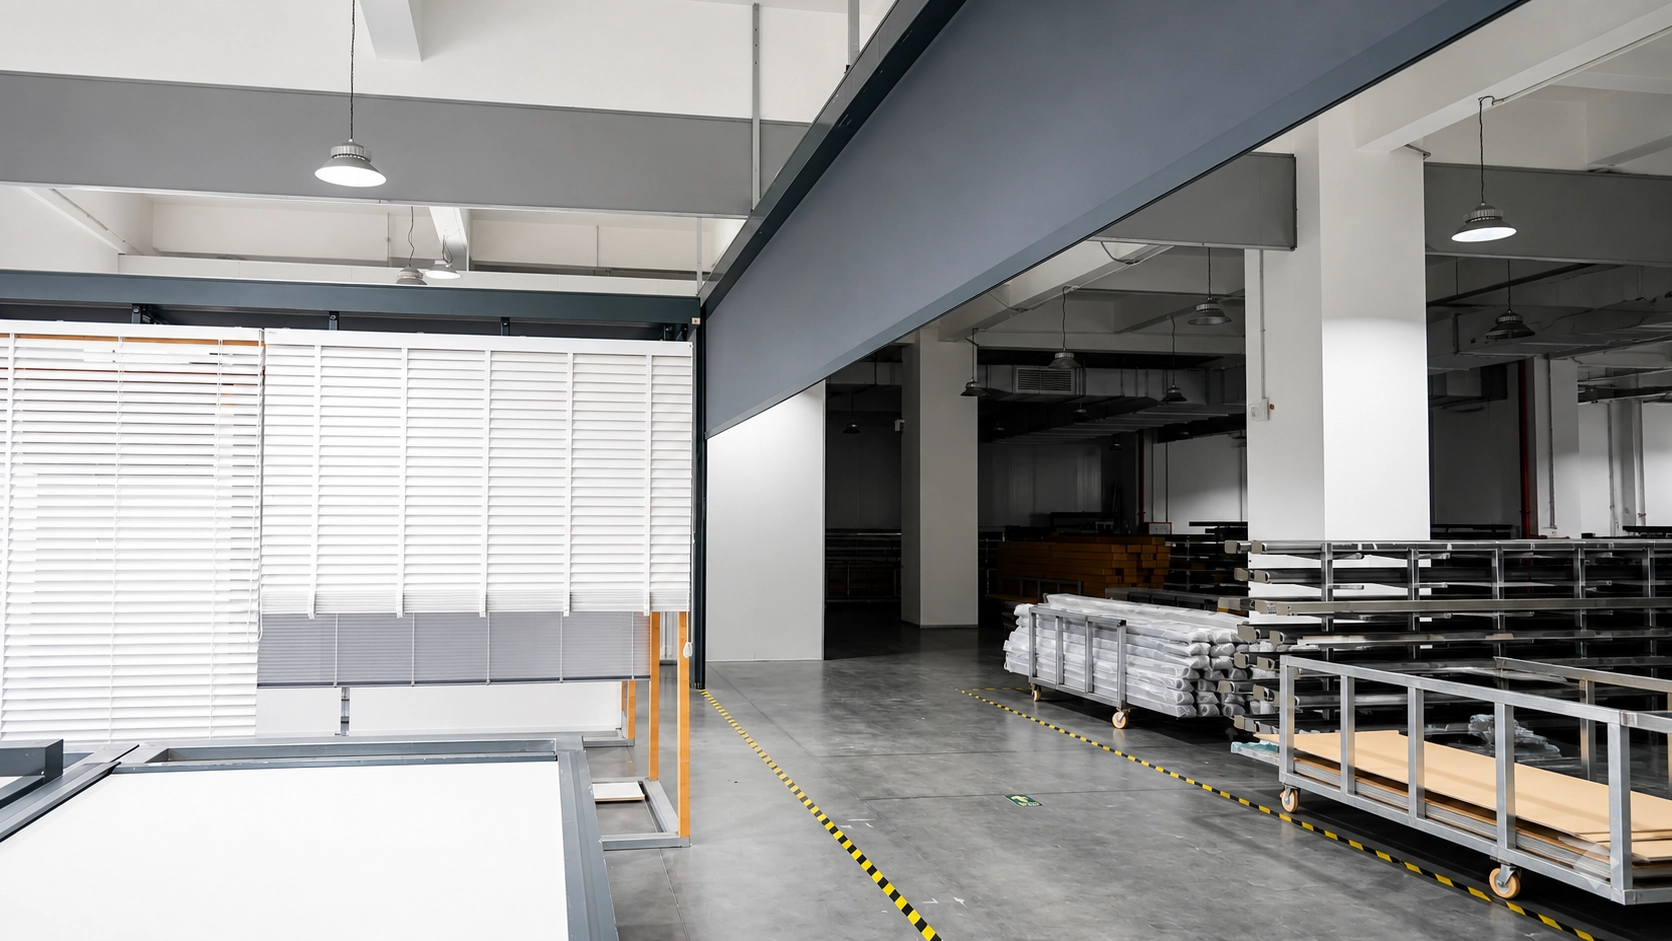
- No permanent wall is required between changing work zones.
- The blind occupies almost no usable floor area when open.
- Daylight and airflow can be retained more easily than with a solid wall.
- Production, storage and circulation zones can be reconfigured with less disruption.
- The repeated vertical lines support a more orderly factory appearance.
Why side guidance matters: A free-hanging curtain can move when doors open, ventilation systems start or air pressure changes. Side tracks control the fabric edges throughout their travel, improving stability and visual alignment. For stronger airflow or larger openings, a ZIP-guided configuration can provide more continuous fabric retention.
Depending on the fabric, side guidance and installation detail, a closed blind may also help reduce cross-zone air movement, limit the spread of light dust, soften some operational noise and moderate temperature differences. These effects are project-specific and are not equivalent to a sealed acoustic, clean-room or insulated partition.
2. Flexible Separation for Stairwells and Freight Routes
Stair landings, corridors and freight-elevator connections are essential circulation routes. During production hours, people and goods must move through them without unnecessary obstacles. After a shift ends, an entirely open route can make it harder to distinguish active areas from restricted or closed zones.
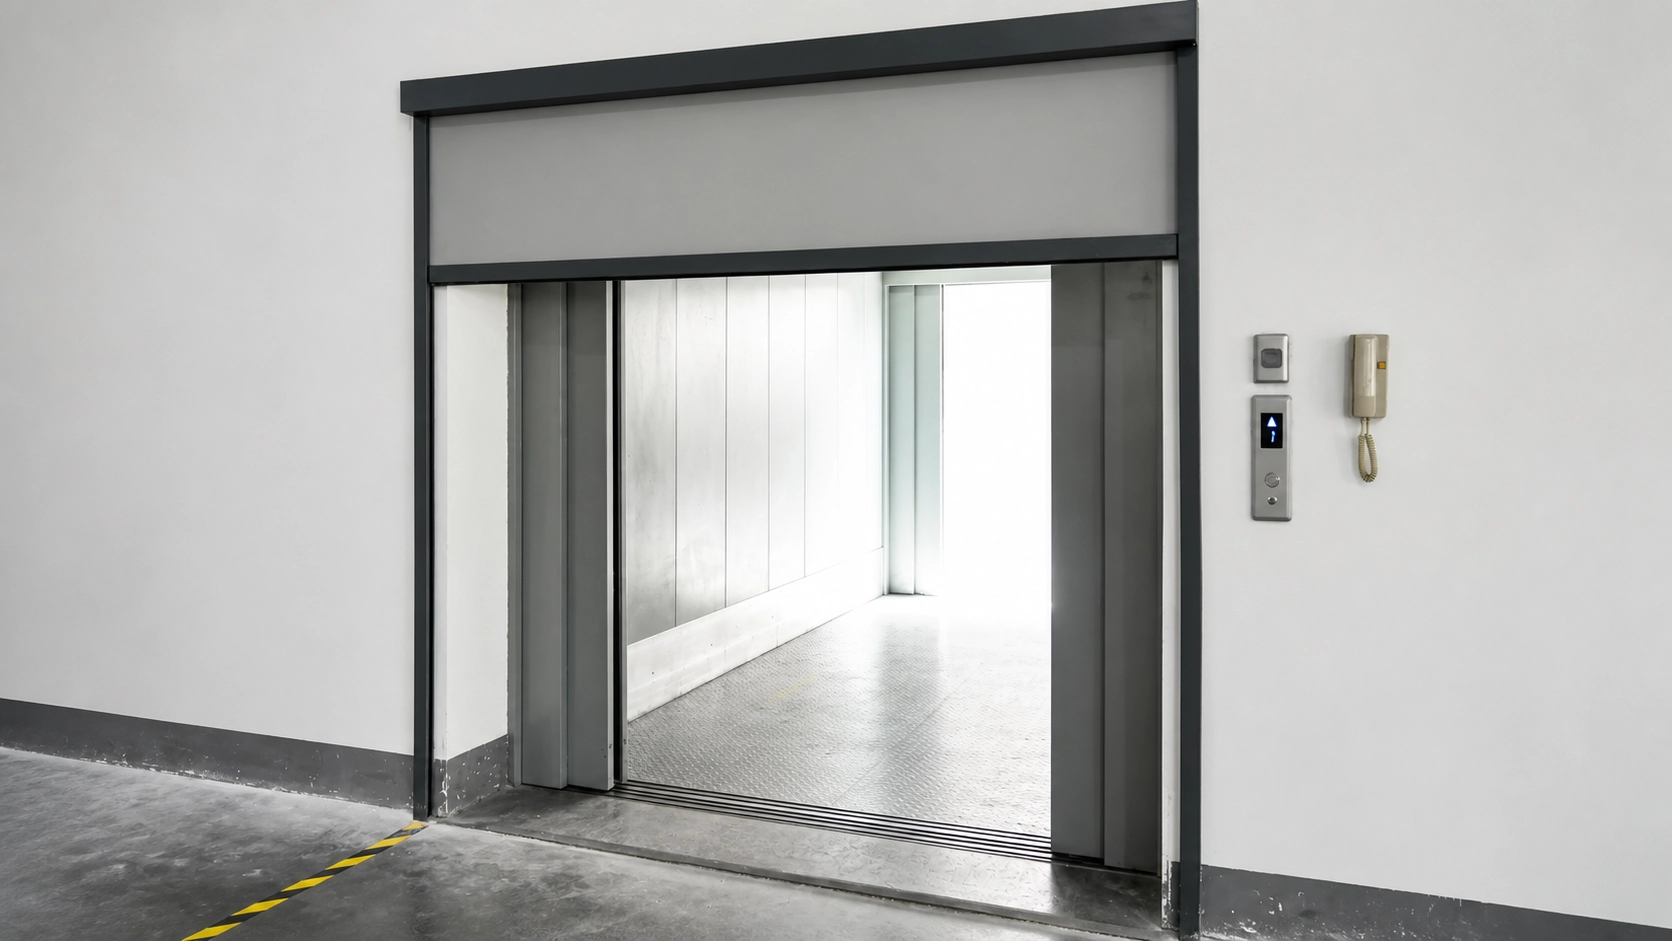
Opening fully clear
The blind rolls into the headbox, leaving the route open for personnel and material movement.
Visible zone boundary
The blind lowers across the selected opening to support the site's access-management procedures.
Unlike a fixed partition, the blind does not permanently narrow the route. Its open and closed positions also make the status of the zone easier to understand at a glance.
3. Better Daylight and Glare Control in the Factory Office
The office windows presented a different challenge. Standard blinds did not fit every small opening cleanly, side gaps allowed stray light into the room, and direct sunlight created glare on desks and screens.
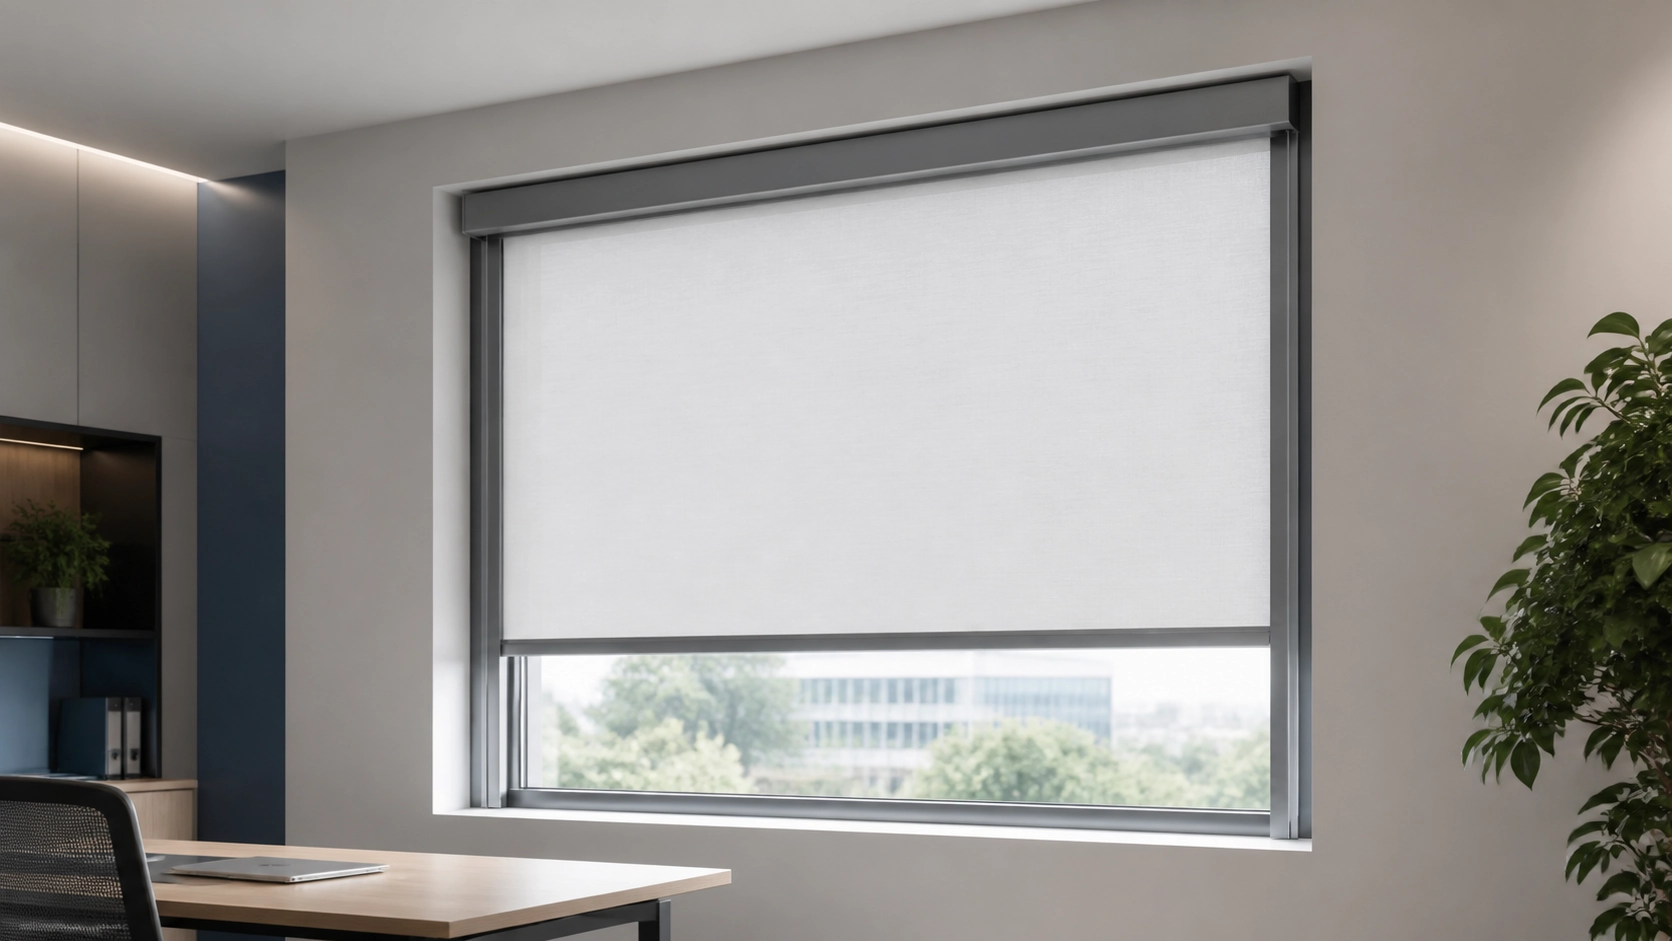
Custom guided blinds were fitted closely to the individual windows. The side-guided structure helps the fabric follow each opening more consistently than a free-hanging shade and reduces uncontrolled edge movement.
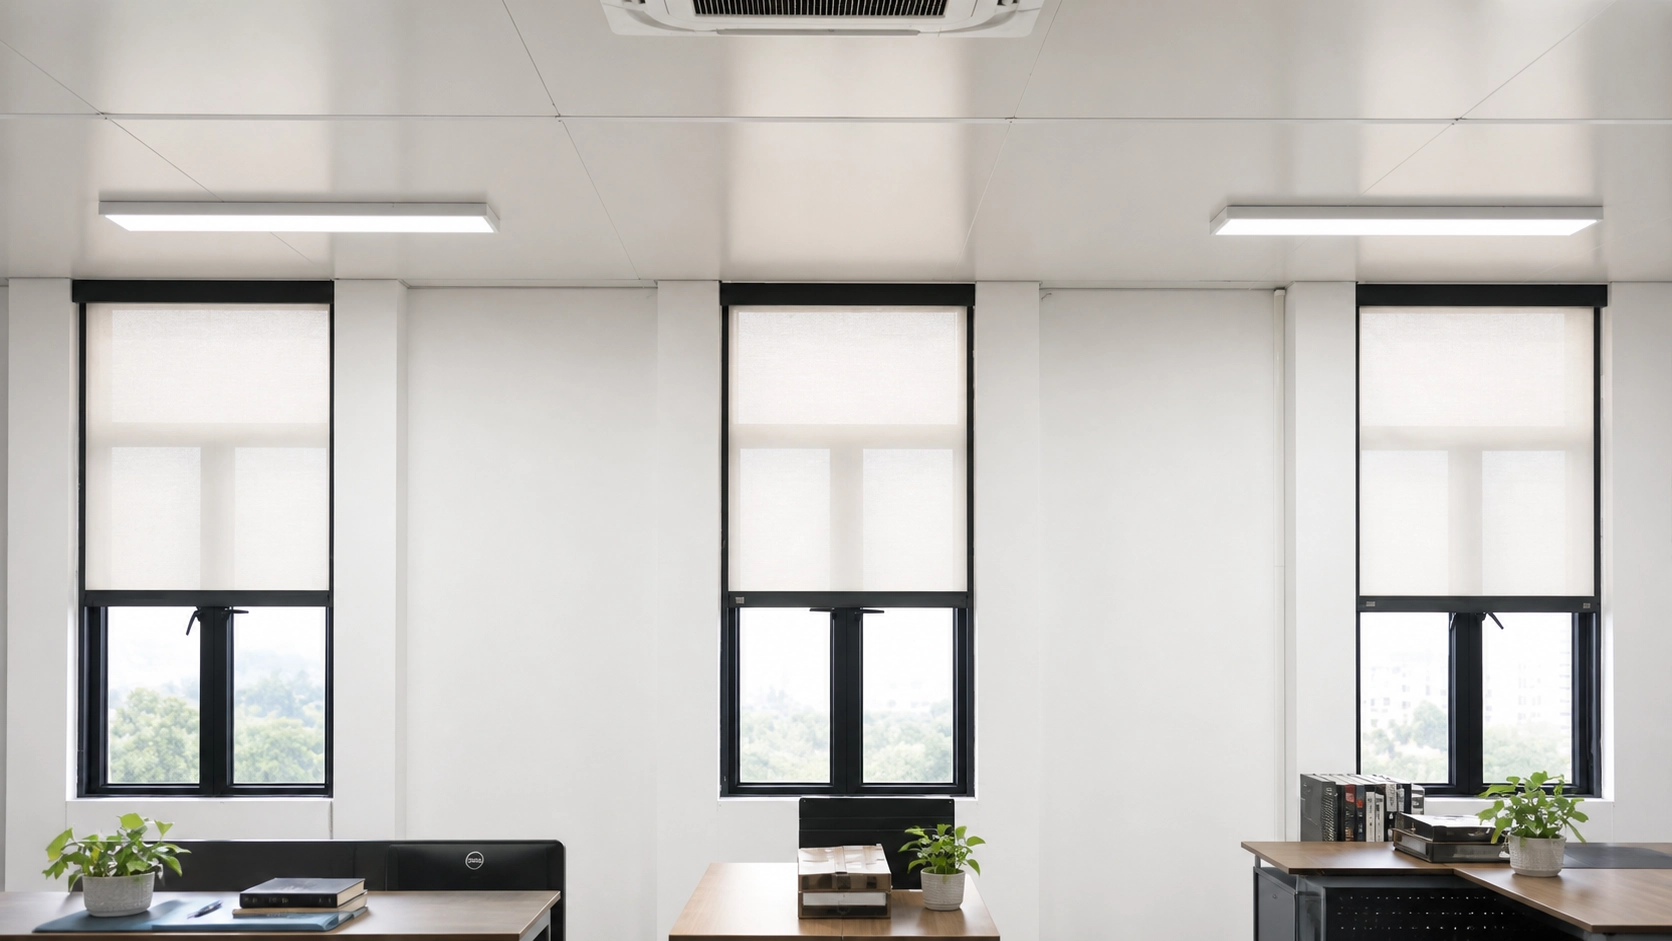
Daylight and ventilation
The fabric retracts into the headbox, allowing useful daylight, outward views and natural ventilation with minimal obstruction.
Filtered light and comfort
Light-filtering fabric softens direct sunlight and glare. A denser fabric can be selected where stronger visual separation is required.
Fabric openness, color and exterior lighting conditions all affect visibility through a screen. A light-filtering fabric should not be described as providing complete day-and-night privacy unless it has been tested under the relevant conditions.
Guided Roller Blinds vs. Permanent Partition Walls
Permanent walls remain appropriate where a project needs structural separation, certified fire resistance, high acoustic performance, security or tightly controlled environmental conditions. Guided roller blinds are a better fit when operational flexibility is the priority.
| Selection factor | Permanent partition wall | Guided factory partition blind |
|---|---|---|
| Layout flexibility | Low after construction | High - open or close as required |
| Floor space when open | Always occupied | Opening is released when retracted |
| Installation disruption | Usually higher | Often suitable for retrofit installation |
| Daylight and airflow | Limited unless openings are added | Can be restored by raising the blind |
| Visual zoning | Permanent | On demand |
| Fire, security and acoustic rating | Can be engineered and certified | Requires a purpose-designed, tested system if ratings are needed |
Materials Selected for Frequent Industrial Use
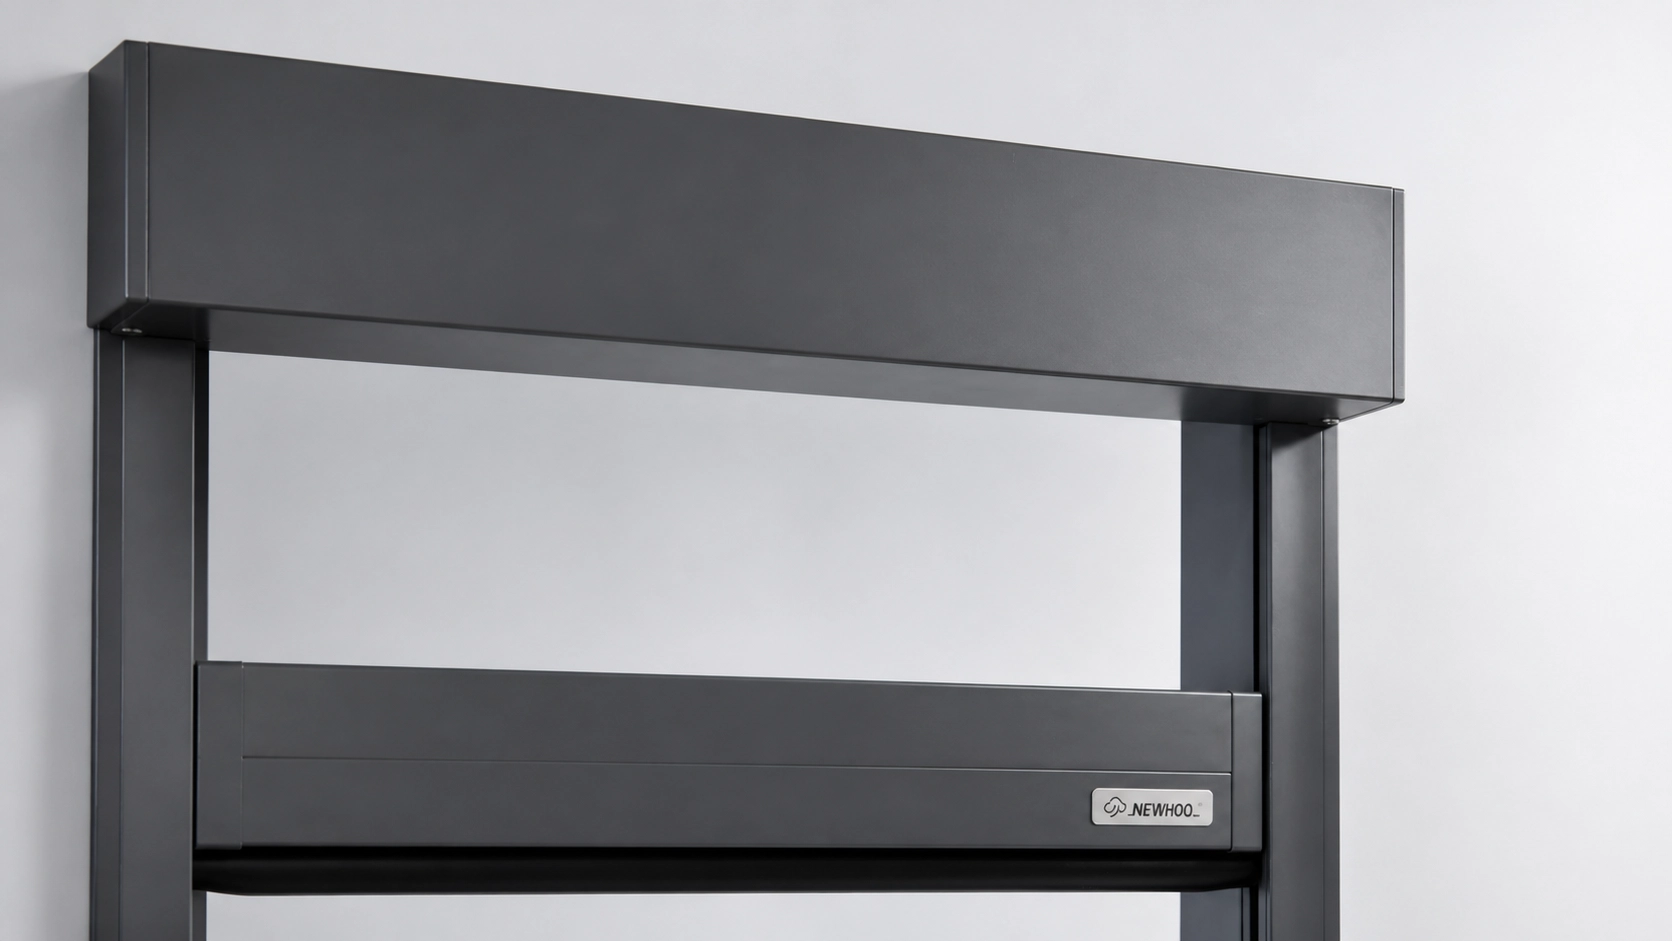
Long-term performance depends on the complete system: cassette, roller tube, side tracks, bottom rail, fabric, drive and fixing method.
Industrial-grade aluminum
Quality aluminum profiles balance strength, corrosion resistance and low maintenance while creating clean, straight architectural lines.
Purpose-selected fabric
Fabric should be specified for tensile strength, abrasion resistance, openness, cleaning, UV exposure and dimensional stability.
Custom manufacturing
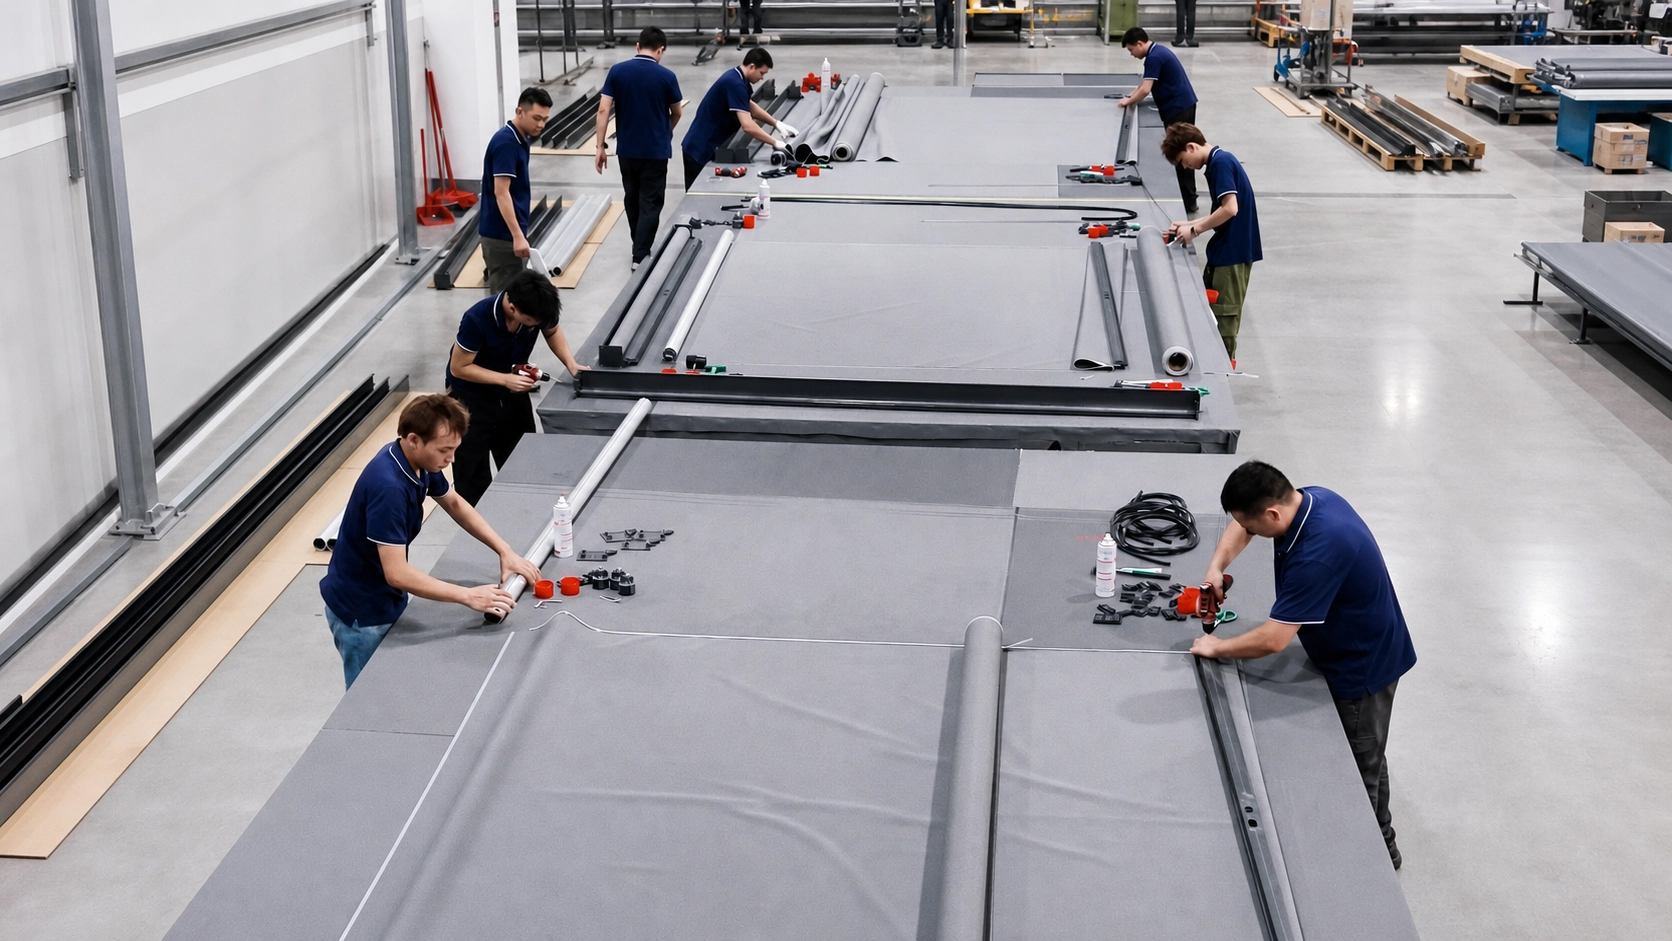
Site dimensions and drawings allow the cassette, tracks and fabric to be prepared for the real opening and available fixing surfaces.
Maintainable configuration
Motor, cassette and guide access should be planned before production so routine inspection and future service remain practical.
What the Completed Project Achieved
These are qualitative project outcomes. Energy savings, dust containment, acoustic reduction, wind performance and thermal separation should only be stated as measured values when supported by project-specific test data.
What to Confirm Before Ordering
- Finished opening dimensions: Record width and height at several points, especially if the opening may be out of square.
- Photos and drawings: Show columns, beams, doors, windows, pipes, cable trays, equipment and fixing surfaces.
- Purpose of each blind: Confirm whether it is for zoning, glare control, visual separation or airflow management.
- Operating frequency: A blind used many times per shift may require a different drive arrangement.
- Airflow conditions: Note large doors, fans, ventilation outlets and pressure changes.
- Fabric requirement: Define visibility, daylight, privacy, color, cleaning and environmental requirements.
- Control method: Consider size, daily use, access height and whether multiple units need group control.
- Mounting and power: Confirm substrate strength, clearances, electrical supply and cable routing.
- Safety and compliance: Identify escape routes, fire compartments, moving equipment and local code requirements.
- Finish and service access: Select the frame color and keep the cassette, motor and guides accessible.
Plan a More Adaptable Industrial Space
Send NewHoo your opening width and height, site photographs, drawings, intended function, airflow conditions and preferred control method for a system recommendation and quotation.
Frequently Asked Questions
Can roller blinds be used as factory partitions?
Yes. Guided roller blinds can create retractable visual and operational zones in factories, warehouses and workshops. They are best suited to flexible separation rather than structural, fire-rated, high-security or fully sealed applications unless a purpose-designed and certified system is specified.
Why are side tracks important for industrial roller blinds?
Side tracks guide the fabric throughout its movement, helping improve alignment and reduce unwanted swaying. ZIP-guided systems provide more continuous edge retention and may be considered for larger openings or areas affected by stronger airflow.
Do retractable factory partitions occupy floor space?
When fully raised, the fabric rolls into the headbox above the opening. This releases the working area below and makes the system useful where forklifts, carts, people or materials need a clear route.
Can the same blind provide daylight and privacy?
It depends on the fabric. Screen fabrics can filter glare and preserve some daylight, while denser fabrics provide stronger visual separation or room darkening. Privacy also changes with fabric openness and the difference between indoor and outdoor light levels.
Can industrial roller blinds be installed in an existing factory?
Often, yes. Many systems can be fitted to existing walls, frames or subframes without major building work. The fixing surface, opening geometry, obstacles, power supply and safety requirements should all be checked before production.
Project suitability depends on opening size, airflow, fabric, control method, fixing conditions and applicable local regulations. Final system selection should be confirmed from project drawings and site information.
TR85-100 Extra-Wide Indoor Windproof Roller Blind: Built Beyond the 2.5 m Limit
Office Roller Blinds with Side Tracks: How the WR85 Keeps Indoor Shades Neat and Stable
Related Article