WR160-190 Extra-High Wind-Resistant Zip Screen
Product Overview
The NewHoo WR160-190 is designed for tall opening shading projects that require stronger tube support, larger cassette capacity, and stable guided fabric operation.
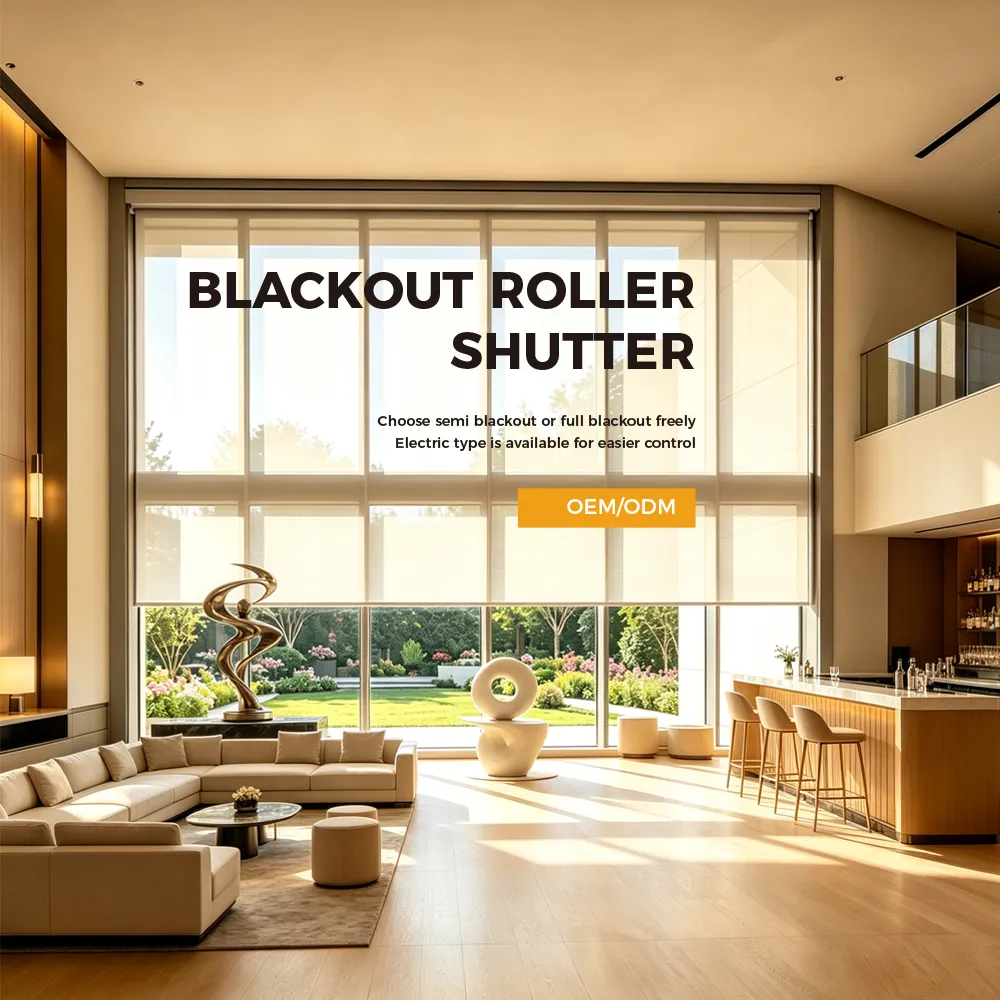
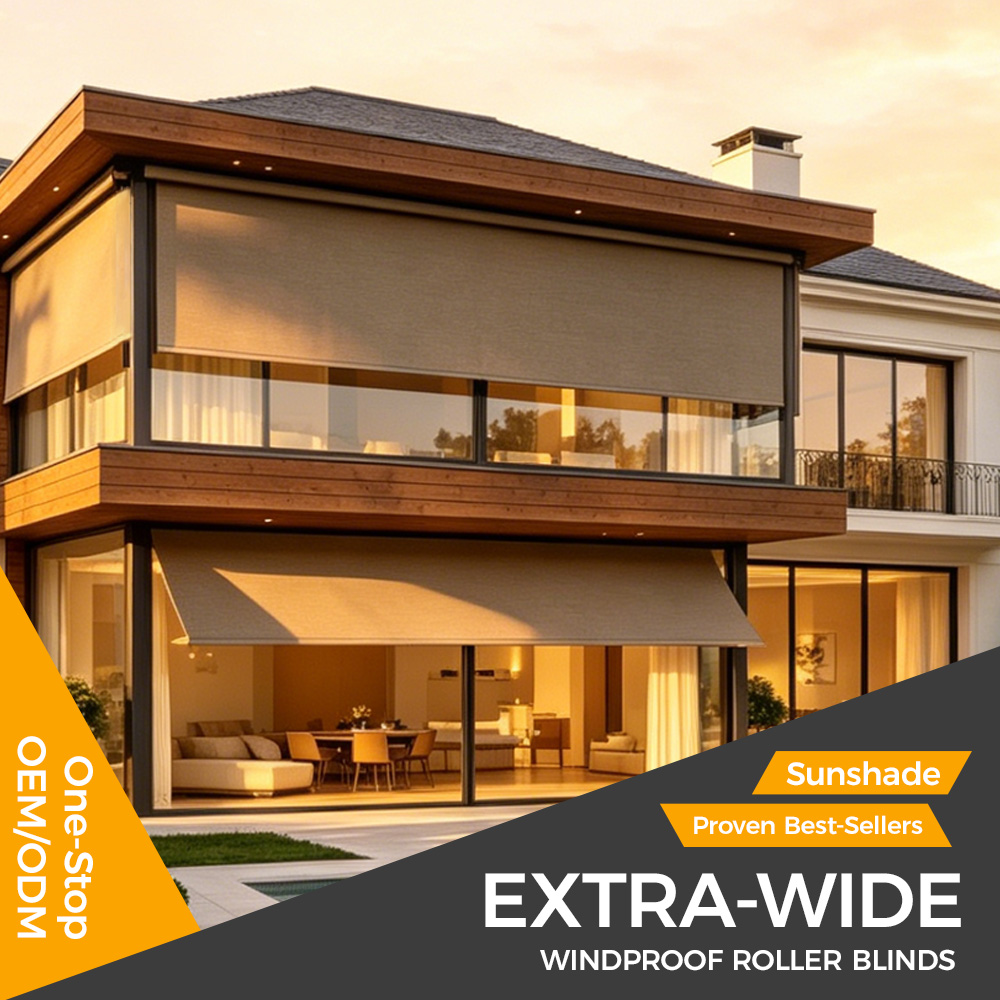
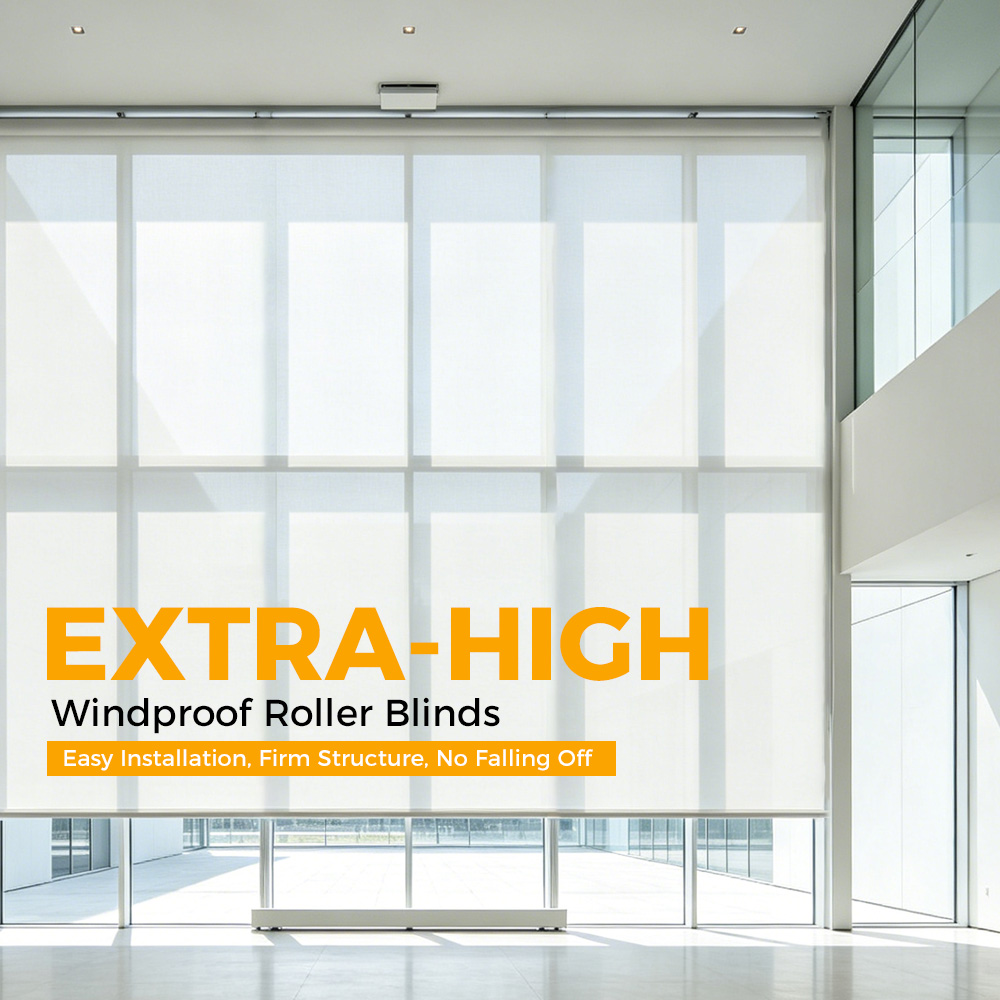
It is developed for spaces such as hotel lobbies, workshop partitions, commercial atrium,s and tall façade openings, where standard zip screen systems may not provide enough structural support for higher vertical coverage.
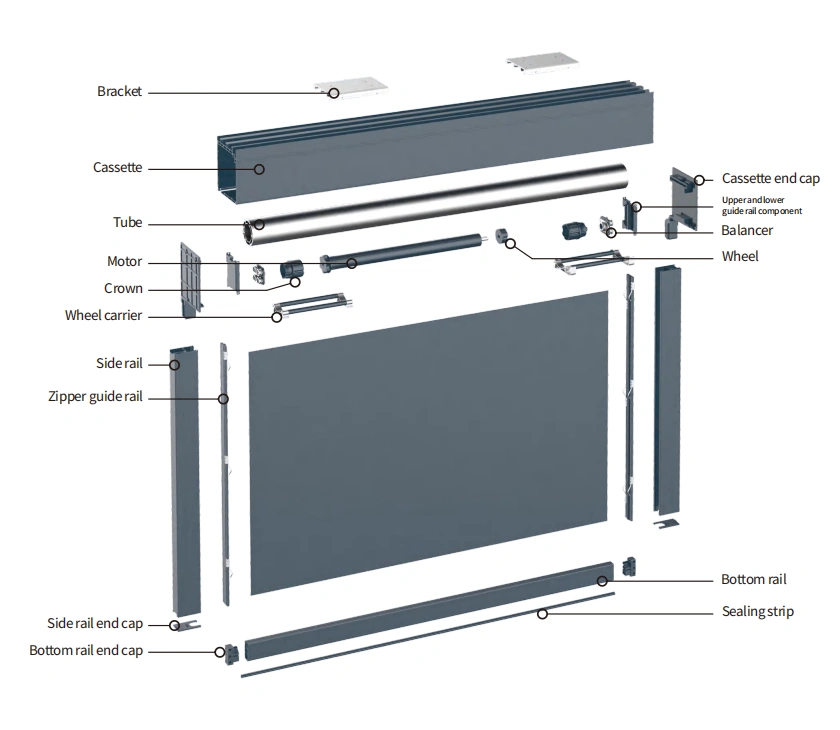
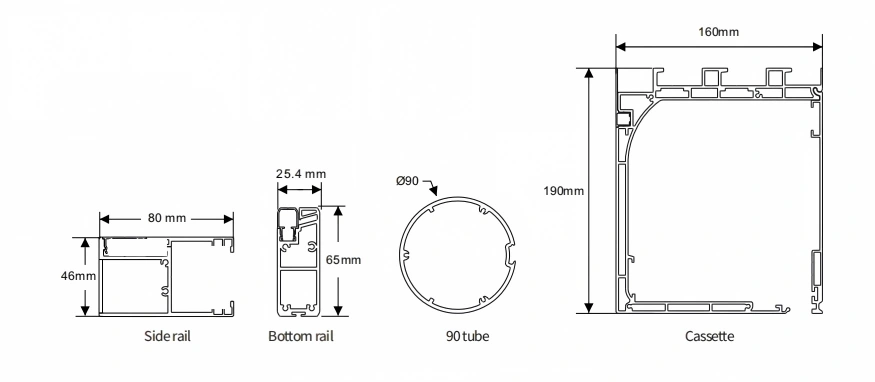
With a 90 mm grooved roller tube, larger cassette structure, heavy-duty bottom rail and three-piece side rail, WR160-190 helps support larger fabric panels while maintaining smoother operation and better structural stability.
The system is recommended for widths from 5 m to 10 m and heights below 8 m, with the final configuration confirmed according to the opening size, fabric width and installation conditions.
Large Structure Upgrade for Higher Openings
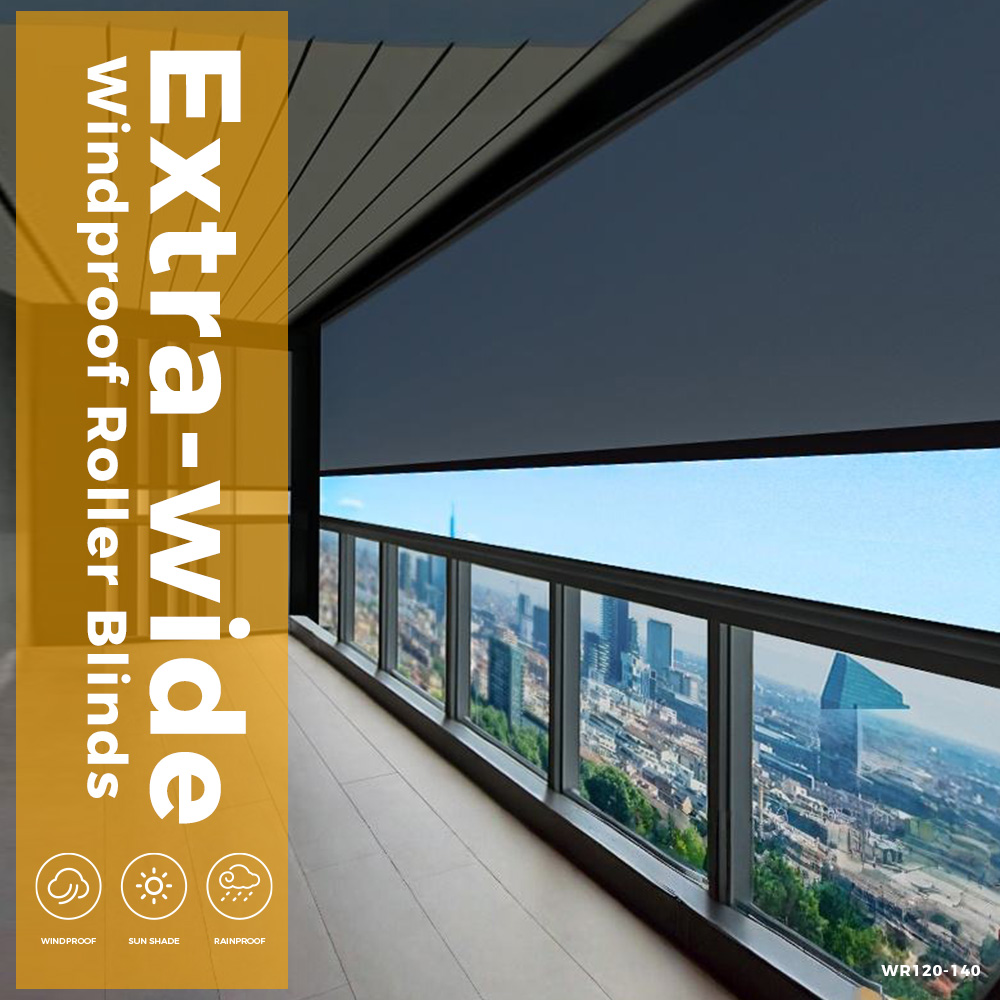
WR160-190 is the larger structural upgrade of the WR120-140 series.
Compared with WR120-140, which is mainly developed for ultra-wide openings, WR160-190 is positioned for projects that require higher vertical coverage while maintaining strong wind resistance and stable operation.
This makes it a better fit for tall architectural openings where both height and structural load become more demanding.
Designed for 5–10 m Wide High-Opening Projects
WR160-190 is suitable for openings between 5 m and 10 m wide, with a recommended height below 8 m.
For taller applications, project planning should consider not only the final opening size but also the available fabric width, tube configuration, and installation structure. This helps ensure the system is matched correctly before production.
90 mm Grooved Tube for Better Bending Resistance
The WR160-190 uses a 90 mm aluminum alloy grooved tube as its standard configuration.
For taller blind systems, roller tube strength directly affects fabric winding, tension balance, and long-term performance. The 90 mm tube provides stronger bending resistance, making it more suitable for large vertical fabric panels and higher installation heights.
This helps reduce roller deflection and supports smoother fabric movement over time.
Size and Fabric Splicing Planning
For WR160-190 projects, opening size and fabric roll width should always be checked together before production.
For taller or larger fabric panels, fabric splicing may be required depending on the selected fabric width. If splicing is necessary, the splice position and quantity should be planned to reduce visual impact and support smoother operation.
This is especially important in projects such as hotel lobbies, atriums, and workshop partitions where fabric appearance and long-term performance both matter.
Large Cassette Structure for High-Capacity Fabric Support
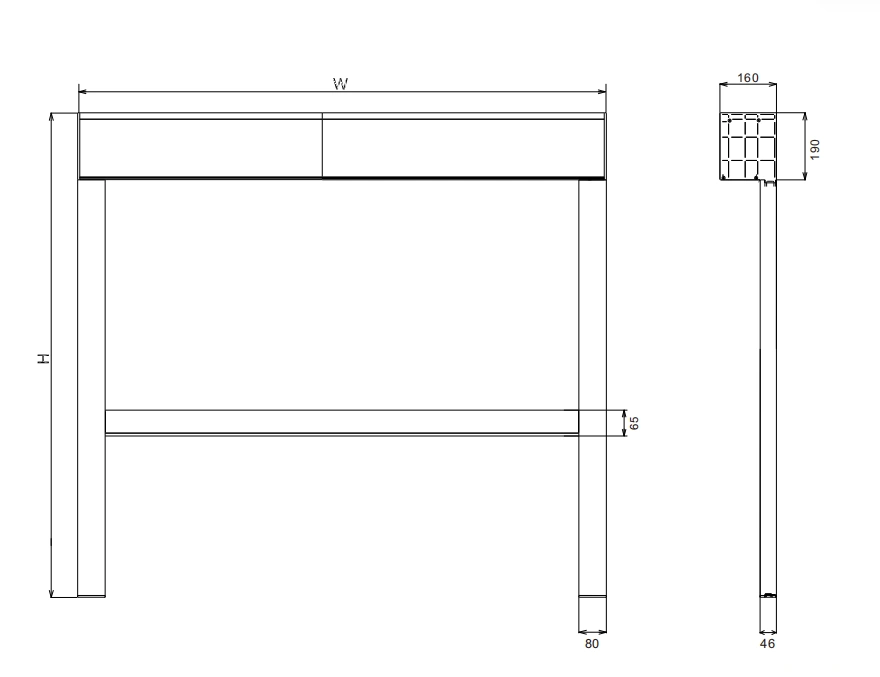
WR160-190 uses a larger cassette structure designed to match the 90 mm tube and larger fabric capacity.
The larger internal space provides better protection for the fabric and roller tube when the blind is retracted, while also supporting the structural requirements of high-opening projects.
This helps improve system durability and overall operating consistency.
Flexible Top Installation Options
WR160-190 supports both top plate fixing and top mounting bracket fixing.
This gives more flexibility for different ceiling structures, beams, and steel-frame installations. For large projects, the installation method can be selected according to the site structure and engineering requirements.
This makes the system easier to integrate into large commercial and industrial environments.
Three-Piece Side Rail for Easier Installation and Maintenance
The system uses a three-piece side rail structure to support guided fabric operation while simplifying installation and future maintenance.
For larger projects, easier disassembly and maintenance access are important. The three-piece side rail helps improve installation efficiency while maintaining stable side guidance for the fabric.
Technical Specifications
| Model | Width Range | Motor | Roller Tube | Bottom Rail | Max Height |
|---|---|---|---|---|---|
| WR160-190 | 5–10 m | 45 AC motor, 50 Nm | 90 mm aluminum alloy grooved tube | WR120-140 heavy bottom rail | < 8 m |
For WR160-190 projects, the final configuration should be confirmed according to opening width, height, fabric width, splicing requirements, and installation conditions.
Fabric & Finish Options
WR160-190 is designed for larger fabric panels, so fabric selection should focus on dimensional stability, outdoor durability, and visual consistency.
For taller applications, fabric width and possible splicing should be checked before production. When splicing is required, planning should be completed in advance to help maintain a cleaner finished appearance.
Aluminum profiles are available in powder-coated RAL colors, anodized finishes, and custom project colors to match architectural and interior project requirements.
Recommended Applications
WR160-190 is suitable for projects where higher vertical coverage and stronger structural support are required.
Typical applications include hotel lobbies, workshop partitions, commercial atriums, high façade shading areas, and tall building openings.
For B2B projects, it is especially suitable when the opening width falls within 5–10 m and the project requires a stronger roller tube and more stable fabric control for higher installations.
Project Configuration Support
For WR160-190 projects, NewHoo can help evaluate the suitable tube configuration, cassette fixing method, bottom rail selection, and fabric layout according to the project drawings.
By reviewing opening width, height, fabric width, and installation conditions, we can help confirm whether the standard configuration is suitable or whether special planning is needed for fabric splicing or structural installation.
Send us your opening width, height, installation drawings, fabric requirements, and site photos.
Our team can help recommend the most suitable WR160-190 extra-high wind-resistant zip screen configuration for your project.

Latest Products