
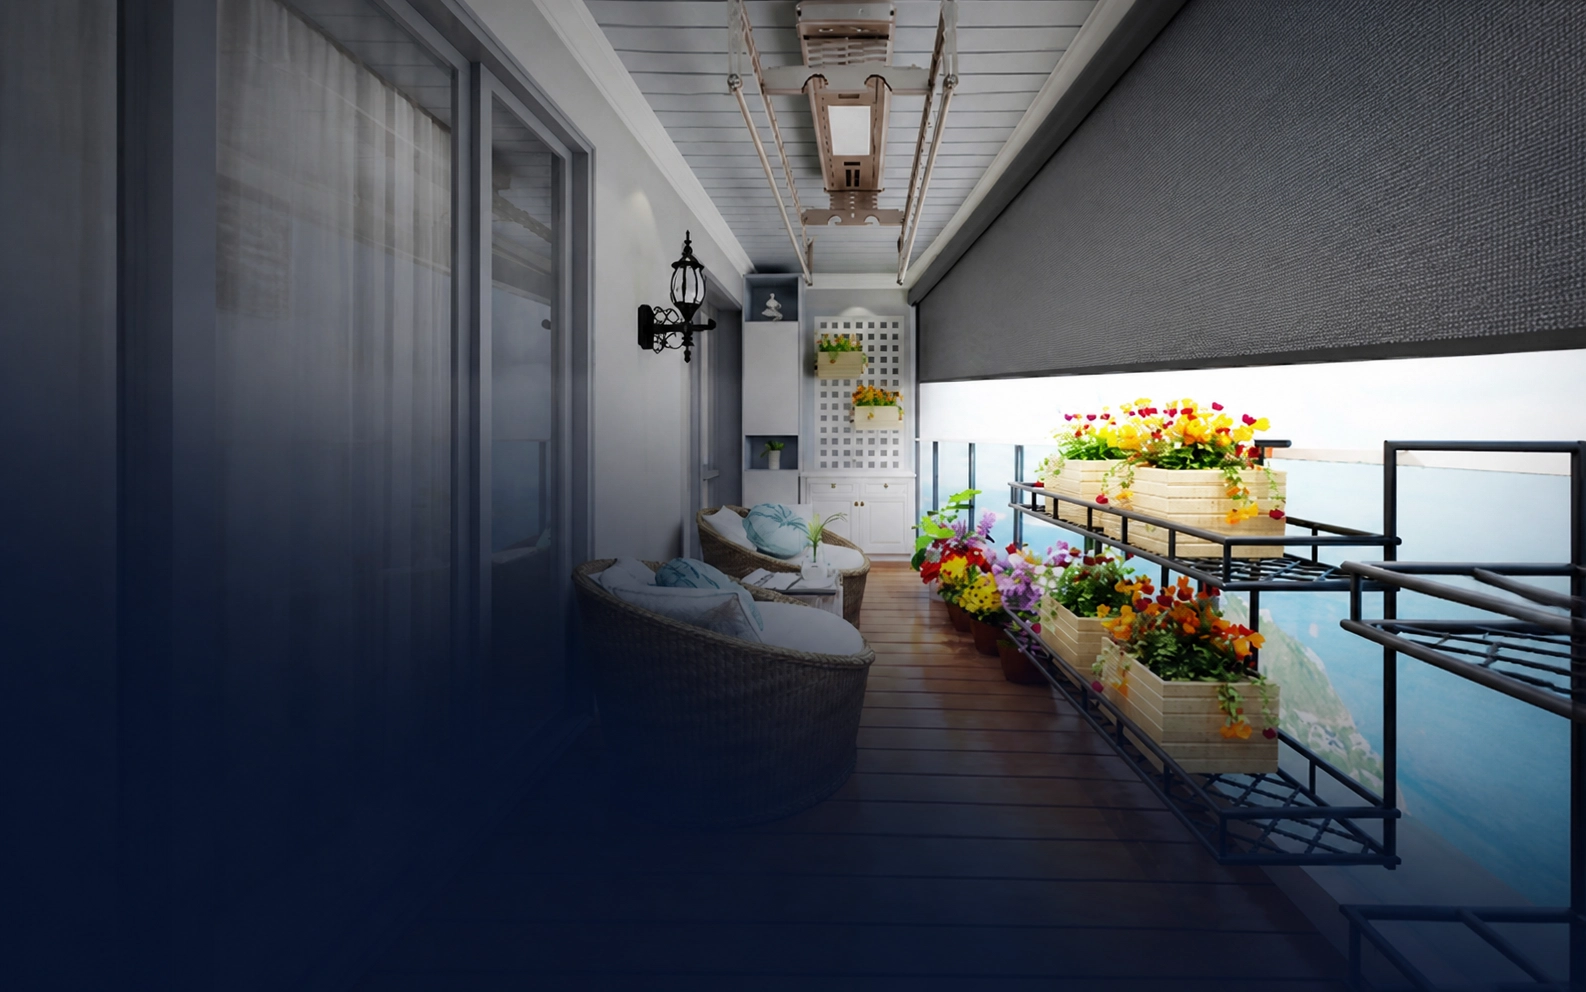
Wall
Side-mounted installation
For framed residential patio openings.
Ceiling
Top-mounted installation
For beams, slabs and overhead fixing.
Corner
L-shaped patio options
System selection based on the corner structure.
Flexible
Control choices
Manual, motorized, group or solar operation.
一Patio Conditions
Outdoor Comfort Changes
Throughout the Day
A patio is exposed from the side. The correct solution must respond to changing
sun, airflow and privacy while remaining stable inside the opening.
01
Low-Angle Sunlight
Reduce direct morning or afternoon sun without adding a permanent wall.
02
Changing Wind
ZIP-guided fabric edges help reduce uncontrolled movement and noise.
03
Privacy on Demand
Lower the screen only when the patio needs separation from neighbors or nearby paths.
04
Uneven Openings
Adjustable installation options help accommodate wall and structural variation.
05
Exposed Corners
L-shaped patios require a corner-specific layout instead of two unrelated screens.Retrofit Power Limits
06
Retrofit Power Limits
Solar operation can reduce electrical work when no power cable was reserved.
一A Separate Patio Solution
Built Around the House,
Not a Pergola Frame
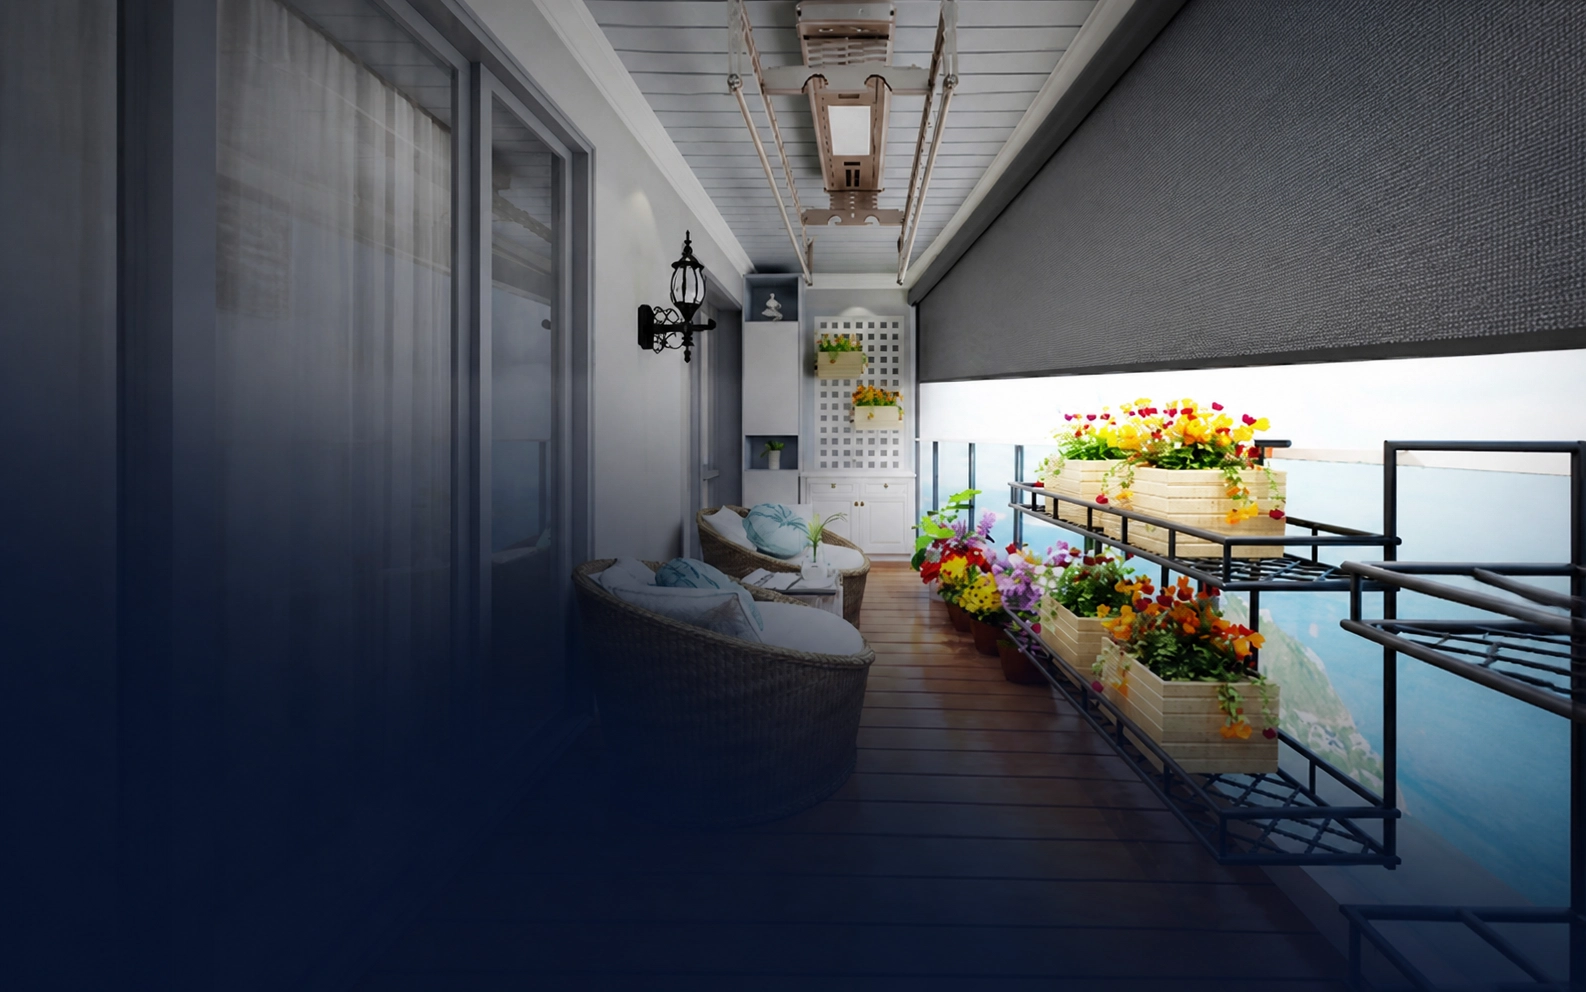
This page focuses on wall-mounted and ceiling-mounted residential patio openings. Pergola projects use a separate solution based on posts, beams and multi-side structural integration.
Existing residential structure
Review the wall, beam, slab and available fixing surfaces.
One exposed side or corner
Configure the screen layout around the actual direction of sun and wind.
New build or retrofit
Match wiring, control and installation details to the project stage.
一A Separate Patio Solution
One Patio, Three Decisions
Product selection starts with the site conditions, not only the opening dimensions.
Opening Condition
Standard, exposed, uneven, open-edge or L-shaped corner.
Installation Surface
Wall, ceiling, beam or a structure that needs an adjustable guide.
Operation Method
Manual, motorized, grouped or solar control based on frequency and wiring.
一Recommended Systems
Match the Product to the Patio
Condition
WR100 is the starting point for standard patio openings. Other systems are selected only when the structure or operating condition requires them.
WR100
Standard Patio Openings
A practical starting system for common residential outdoor openings.
Use when: the opening is regular and has suitable wall or ceiling fixing.
WR120A
Higher Exposure
For projects that need greater operating stability and fabric tension control.
Use when: the patio is more exposed to changing wind.
WR120E
Uneven Openings
Adjustable side-track options for walls that are not square or perfectly aligned.
Use when: on-site variation must be absorbed during installation.
WR120F
Keep the Space Flexible
Raise the screens to restore full access,
ventilation and the pergola’s open character.
Use when: reducing new cable work is a priority.
UR120
L-Shaped Patios
A corner-specific solution for connected openings around an exposed patio edge.
Use when: two patio sides meet at a 90-degree corner.
DK120-63
Limited Side Fixing
Wire-guided configuration for open structures where a complete side track is unsuitable.
Use when: the project allows wire guidance and lacks full side-track support.
一Project Workflow
You Send the Conditions. We Configure the System.
A clear photo and basic measurements are enough to begin the review.
01
Send Your Patio
Provide opening width, height, quantity, photos and the desired installation position.
02
We Review the Structure
NewHoo checks exposure, fixing surfaces, corners, power and control requirements.
03
Confirm the Configuration
You receive the recommended system and project quotation before production.
一Start Your Patio Project
Send Us the Opening
and Installation Photos
Send the basic conditions. Our team will help identify the right application path and system family.
●Opening width
●Installation photos
●Wall or ceiling mount
●Corner condition
●Opening height
●Quantity
●Control preference
●Project location
一Project Workflow
Patio ZIP Screen
Questions
Final system selection depends on the opening,
structure and exposure.
WR100 is the starting recommendation for a regular residential patio opening with suitable wall or ceiling fixing. Final selection follows a structural review.
Yes. Manual operation may suit some projects, and WR120F can provide solar operation where new electrical wiring is difficult.
The corner must be reviewed as one connected layout. UR120 is the main corner option when two openings meet at 90 degrees.
WR120E provides an adjustable side-track approach for openings with wall variation or out-of-square conditions.
Send the opening width and height, clear photos, quantity, installation position, project location and preferred control method.