
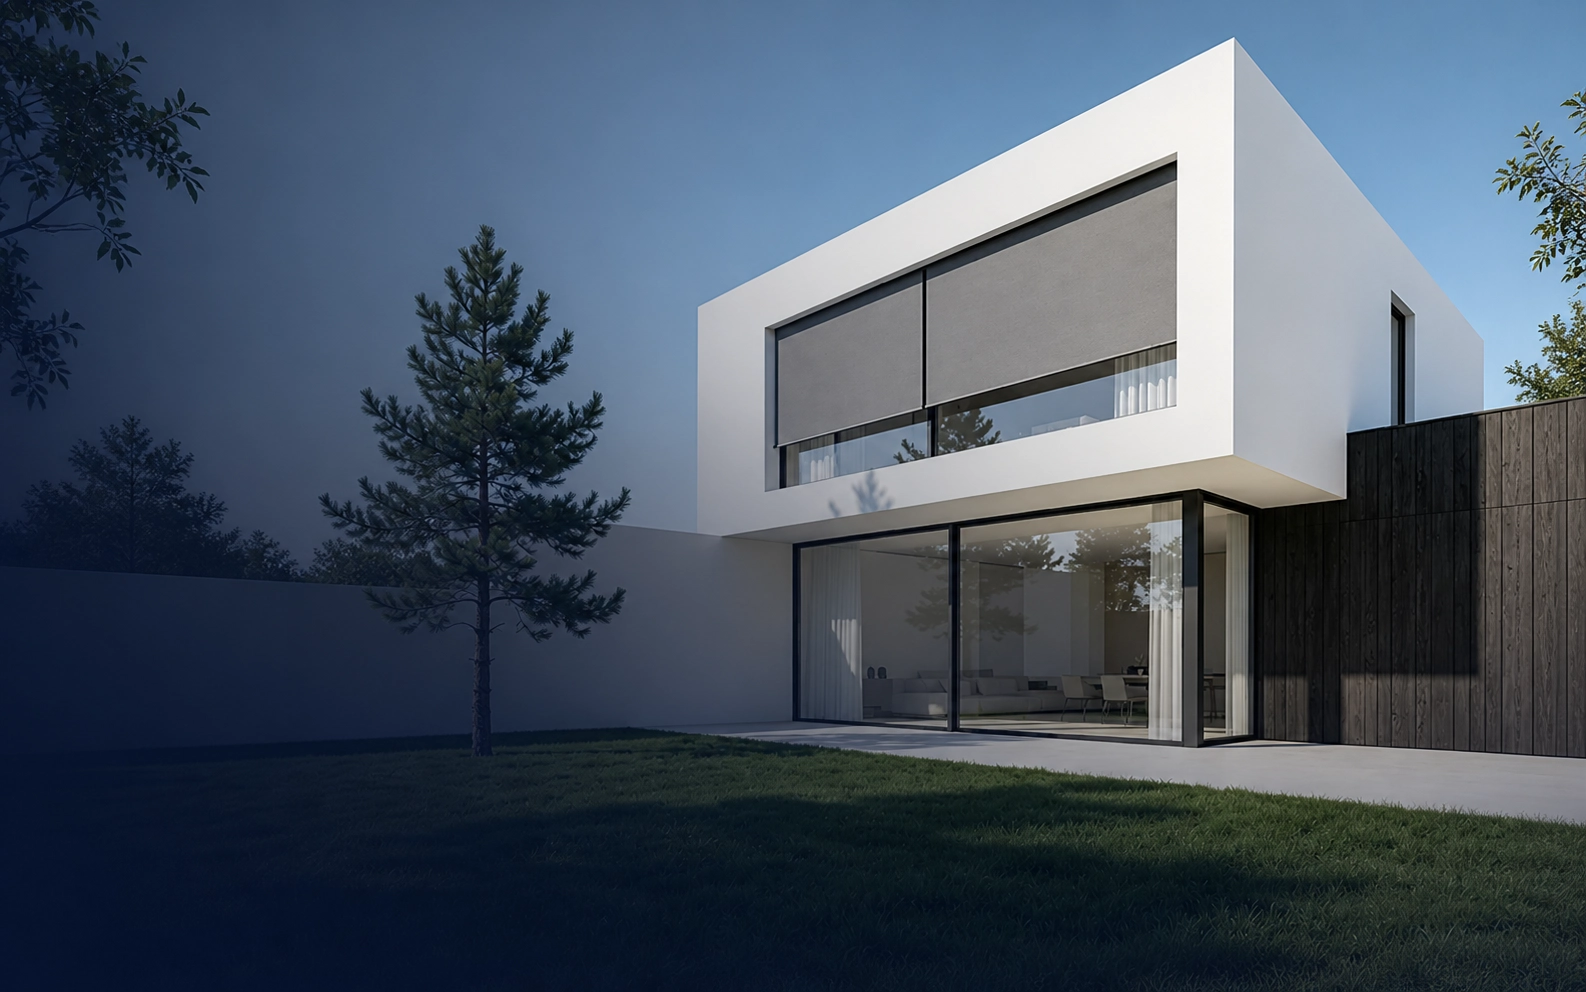
Exterior
Architectural coordination
Align visible boxes, tracks, colors and installation positions.
Interior
Light and privacy planning
Respond to living, sleeping and circulation spaces.
Zones
Room-specific operation
Control one area independently or coordinate selected zones.
Project
One coordinated review
Bring drawings, openings and control requirements together.
一Whole-Home Conditions
A Villa Is More Than One Opening
Different facades, rooms and outdoor spaces face different conditions. A successful
project keeps the architecture consistent while giving each zone the performance it
needs.
01
Different Orientations
East, west, south and north-facing openings
experience sunlight differently.
02
Facade Consistency
Visible components should follow a coordinated
color, size and installation language.
03
Privacy by Room
Bedrooms, living rooms and boundary-facing areas require different privacy levels.
04
Indoor and Outdoor Use
Outdoor openings need stability while interior windows prioritize light and quiet operation.
05
Control Planning
Individual, grouped and scene-based control should match everyday routines.
06
Construction Coordination
Power, recesses, fixing surfaces and access should be reviewed before finishing work.
一Project Positioning
Coordinate the Villa
Before Selecting
Individual Systems
The Villa page is a project entry. It does not repeat the product lists
from Patio, Pergola, Office or Hotel. NewHoo first reviews the overall
building and then routes each zone to the correct solution.
One architectural direction
Coordinate appearance, installation lines and visible hardware across the property.
Different performance by zone
Set sunlight, privacy, exposure and operating priorities for each space.
One project contact
Submit the plan once and review the complete shading scope together.
一PLANNING FRAMEWORK
One Patio, Three Decisions
Product selection starts with the site conditions, not only the opening dimensions.
Architecture
Facade style, installation position, visible components, finish colors and structural interfaces.
Environment
Sun direction, wind exposure, privacy, room function and the required level of shading.
Operation
Manual, motorized, grouped or smart-home control based on each zone and daily routine.
一Project Zones
Configure the Villa Across Four
Main Zones
Patio, courtyard, indoor and special openings are reviewed as separate planning routes. Specific systems are recommended only after the drawings and site conditions are reviewed.
Zone 01
Patio
Attached outdoor spaces are reviewed for side sunlight, wind exposure, privacy, wall or ceiling fixing and everyday operation.
Zone 02
Courtyard
Garden and courtyard areas are planned around open boundaries, freestanding structures, multiple exposed sides and landscape integration.
Zone 03
Indoor
Living rooms, bedrooms and circulation areas are coordinated for daylight, glare, privacy, quiet operation and a consistent interior appearance.
Zone 04
Special Openings
Corner glazing, extra-wide or extra-high openings, sloped windows, roof glazing and irregular structures receive a separate engineering review.
一Why add side screens?
From Villa Drawings to a
Coordinated Shading Plan
Start with the building information. Detailed product selection follows the zone review.
01
Send the Project
Provide plans, elevations, opening schedules, photos and the project location.
02
Define the Zones
Separate patio, courtyard, indoor, canopy and special-opening requirements.
03
Review the Interfaces
Check fixing, recesses, power, control, finishes and installation access.
04
Confirm the Scope
Receive a coordinated direction before detailed quotation and production.
一Start Your Patio Project
Send Us the Opening
and Installation Photos
We will review the structure first, then recommend the system, guide type and control method.
●Opening width
●Installation photos
●Wall or ceiling mount
●Corner condition
●Opening height
●Quantity
●Control preference
●Project location
一Project Workflow
Patio ZIP Screen
Questions
Final system selection depends on the opening,
structure and exposure.
A villa contains multiple spaces with different conditions. Product models are selected only after each zone and opening has been reviewed.
The coordinated review can cover patio, courtyard, indoor, canopy and special openings as one project scope.
Planning before electrical, ceiling and facade finishes are completed gives the project more installation and control options.
Yes. Individual, grouped and scene-based control can be planned according to rooms, floors and everyday use.
Yes. Individual, grouped and scene-based control can be planned according to rooms, floors and everyday use.